Home exterior with a red front door, arched windows, and a large tree in the foreground.
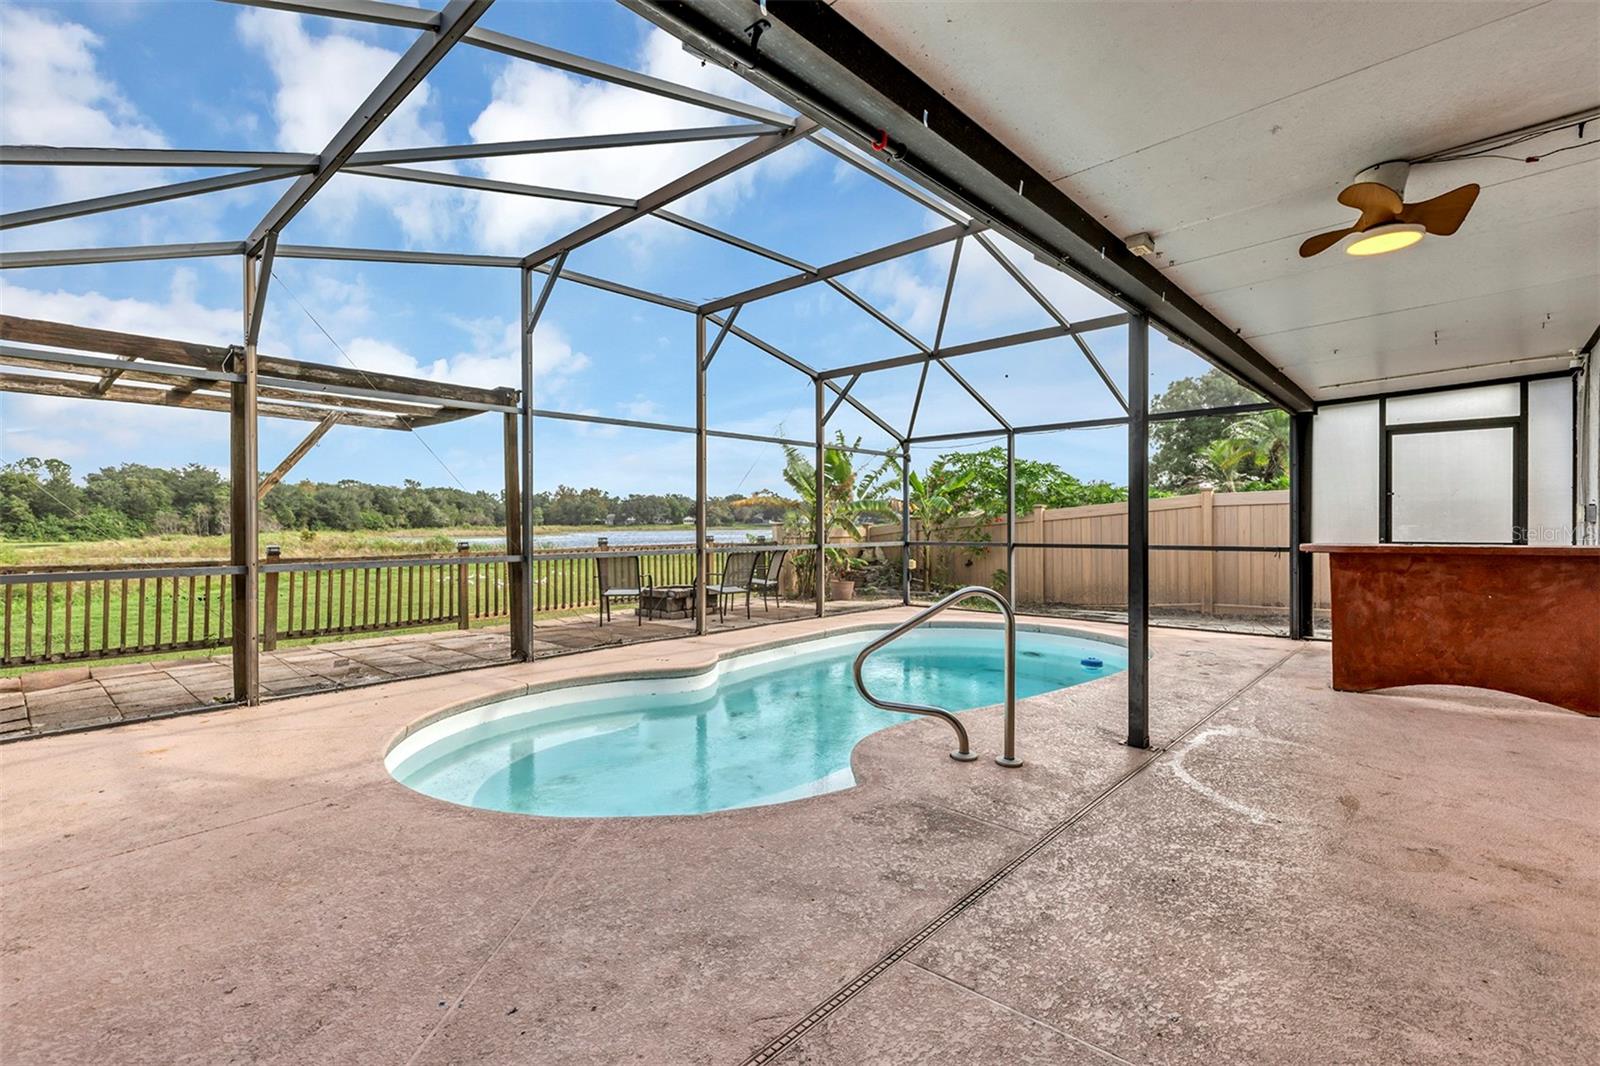
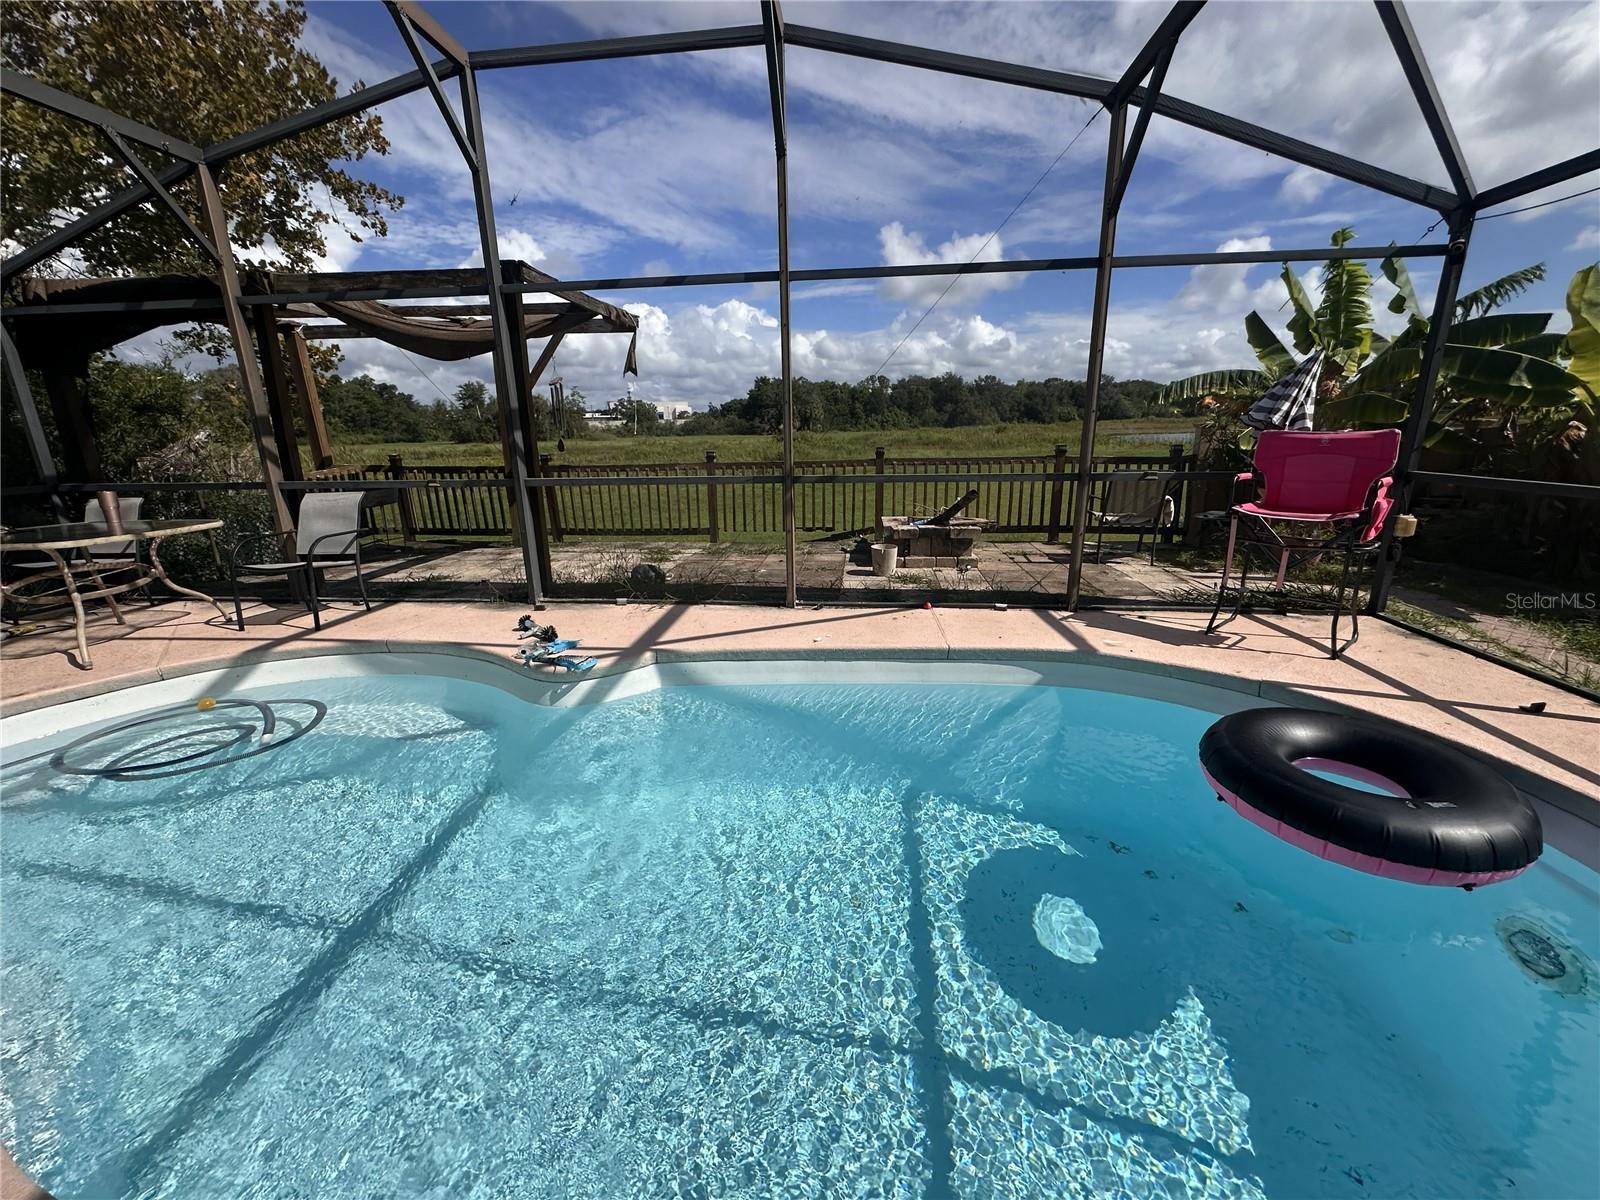
Screened-in backyard pool with a floating ring, patio seating, fire pit, and pond beyond the fence.
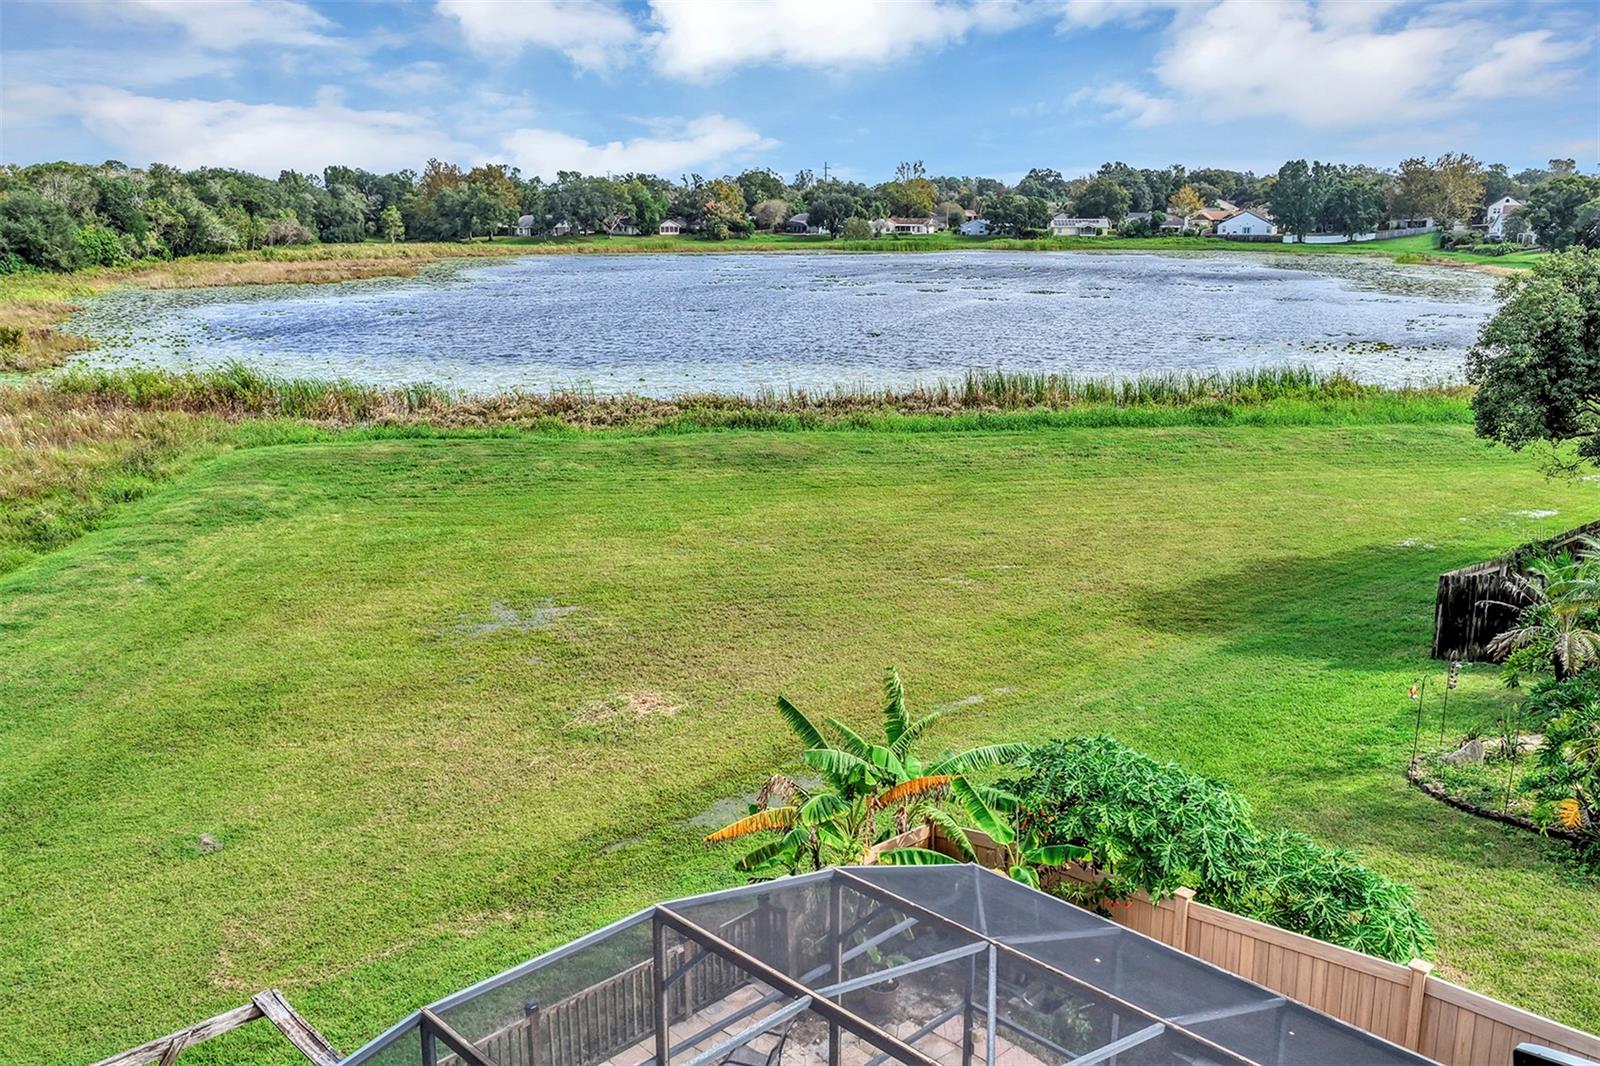
Expansive backyard lawn overlooks a pond, with a screened patio in the foreground.
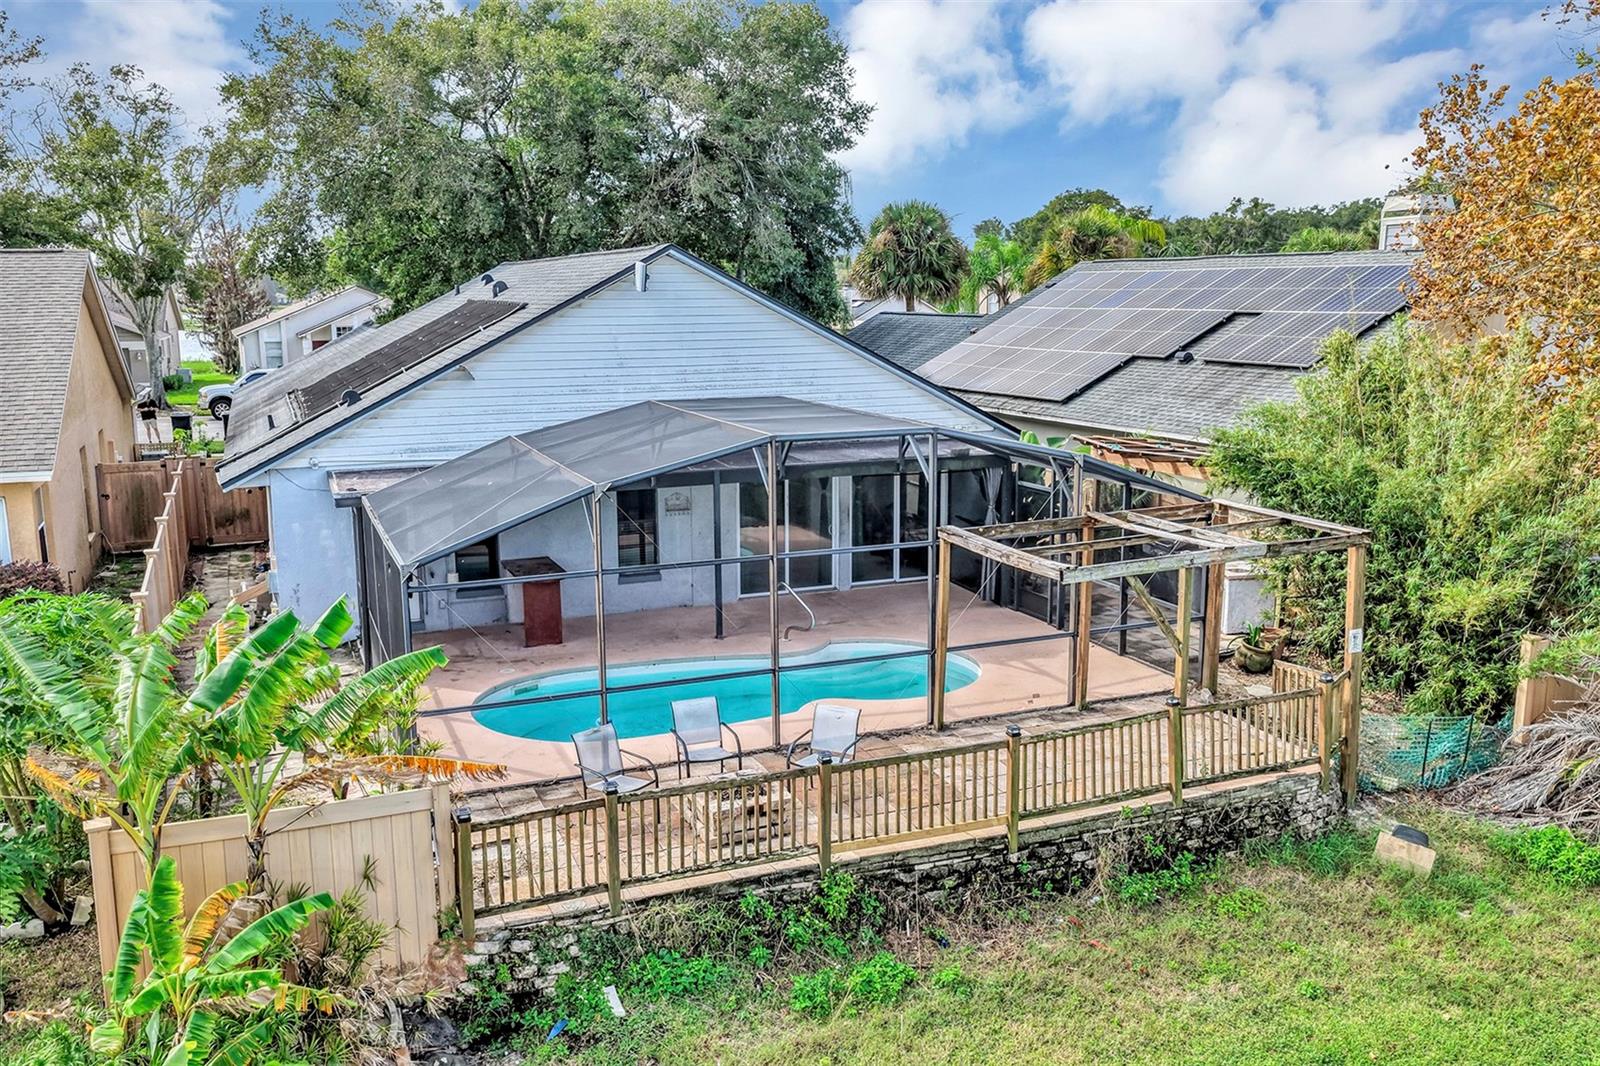
Aerial view of a home with a screened-in pool, fenced backyard, and rooftop solar panels.
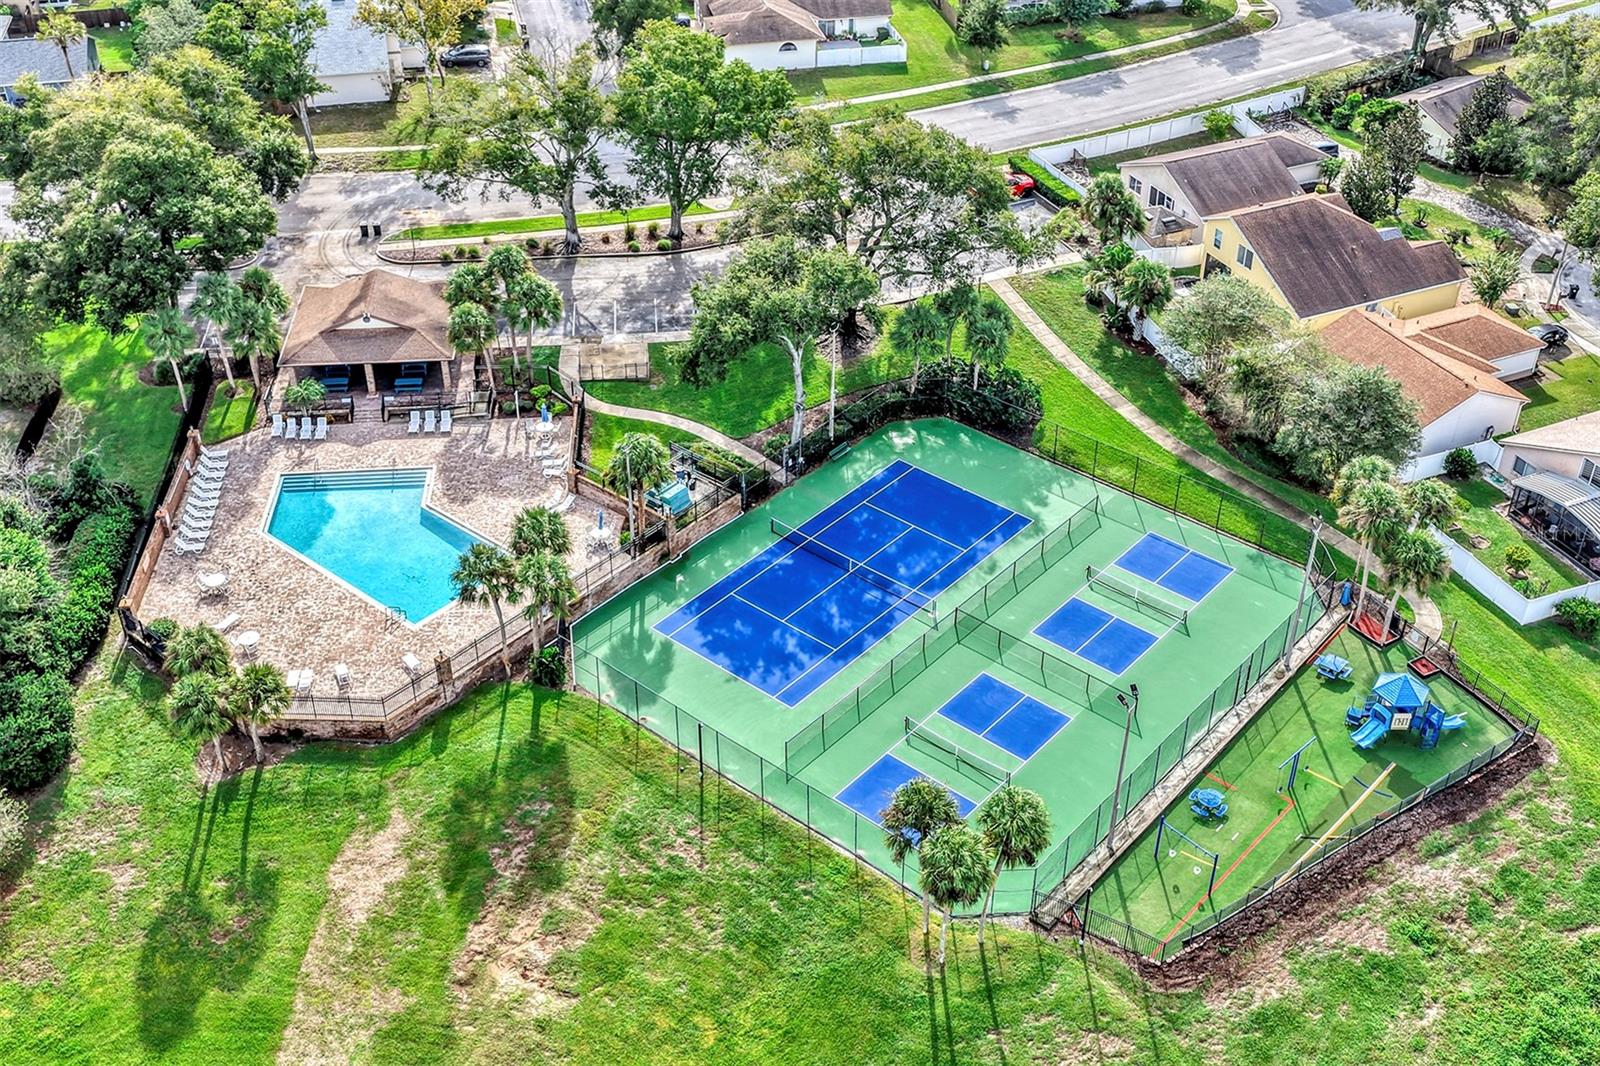
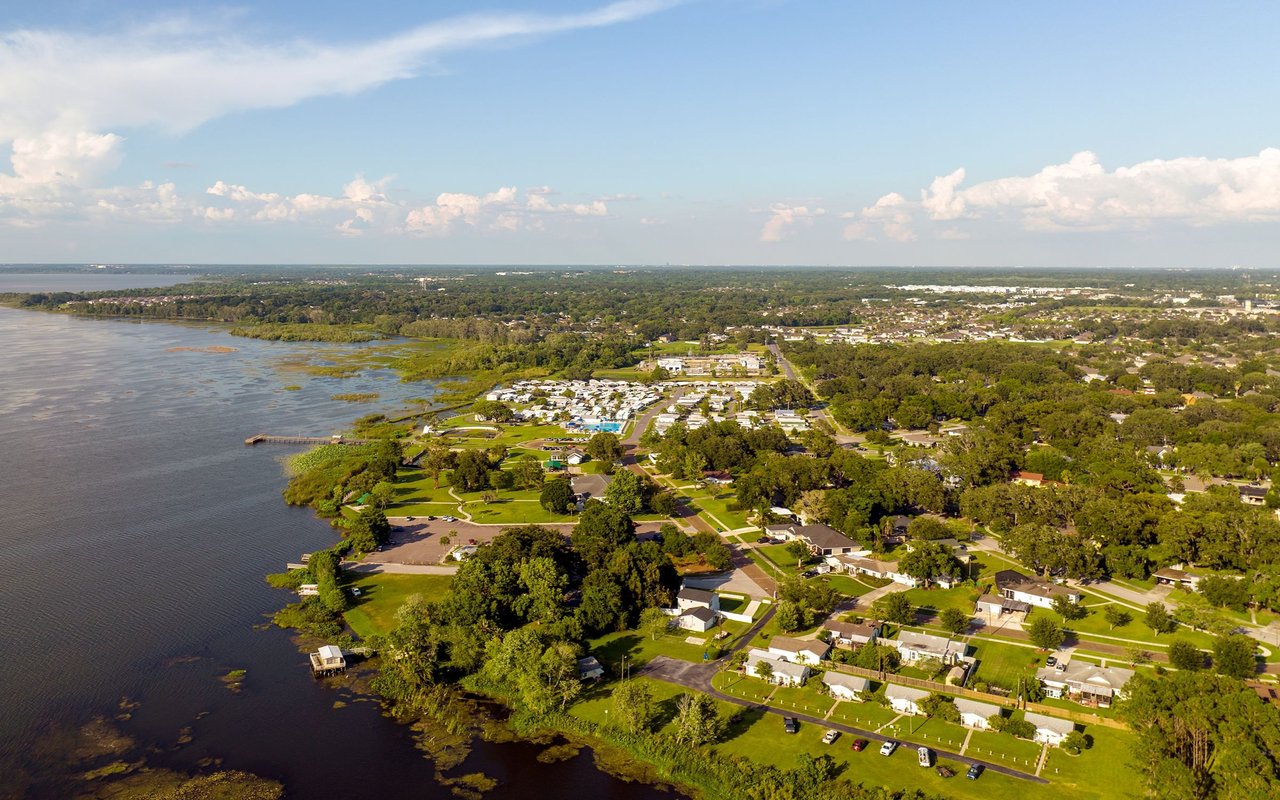
Aerial view of community pool and tennis courts beside homes.
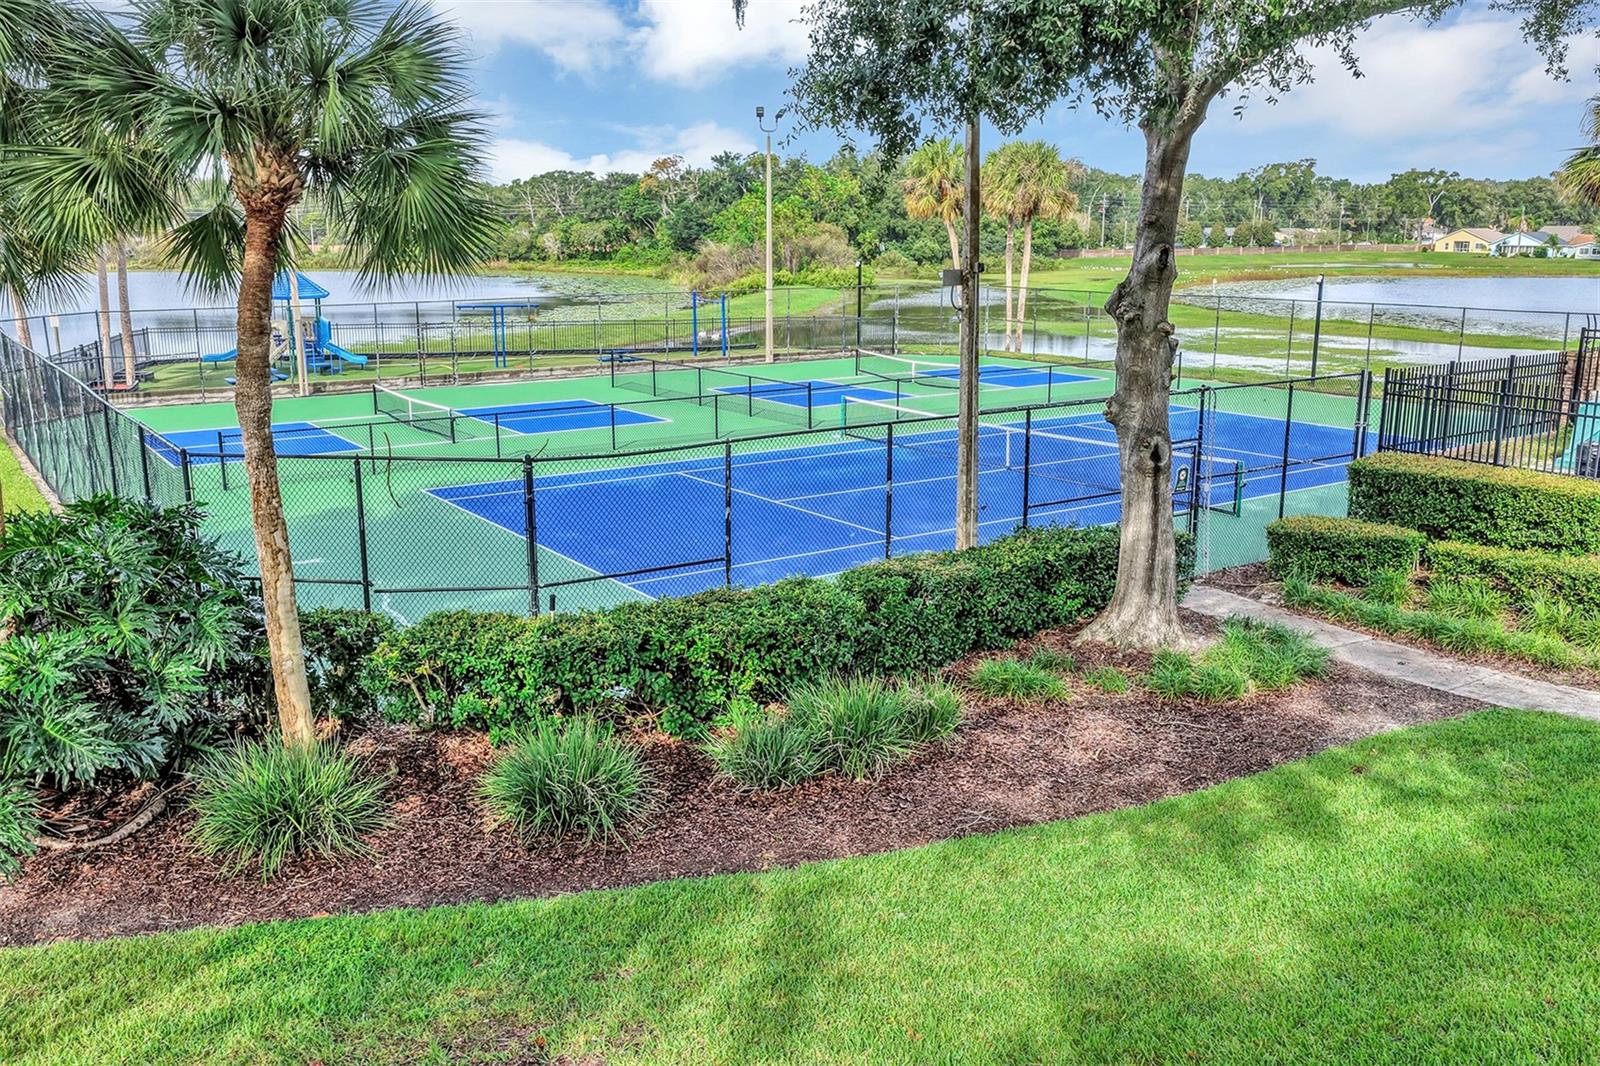
Fenced blue and green pickleball courts beside a lake, framed by palms and landscaped grounds.
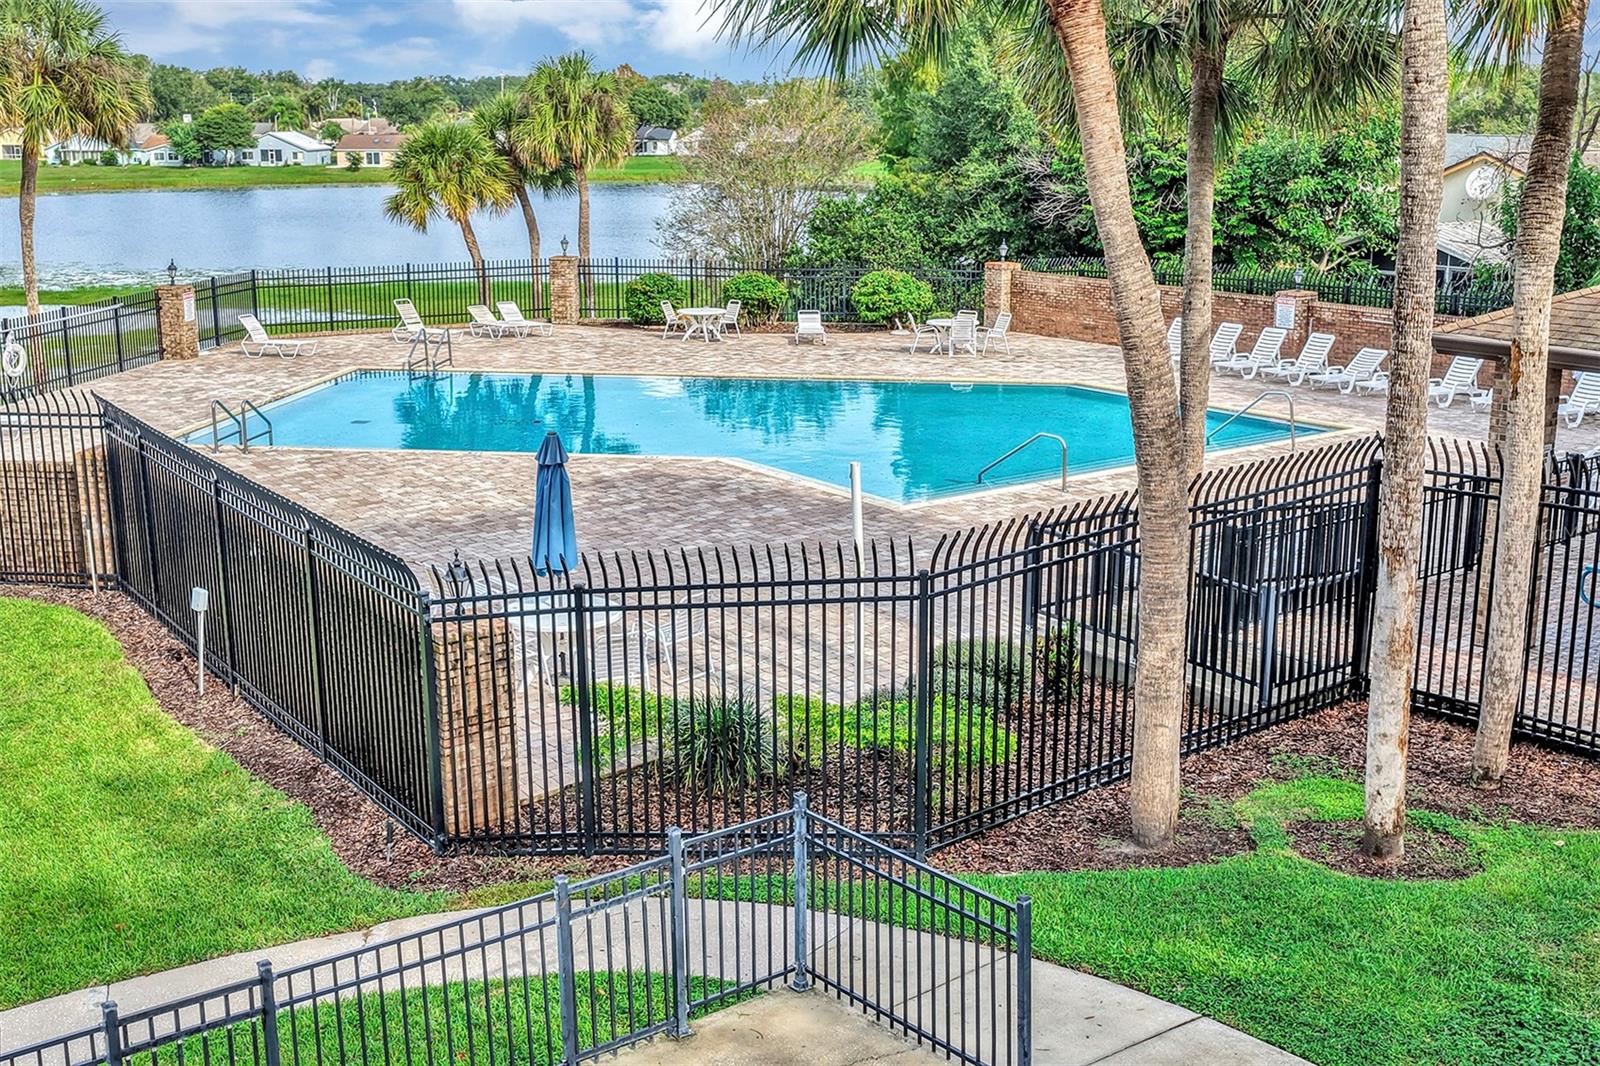
Community swimming pool beside a lake, with palm trees and a fenced paver deck.
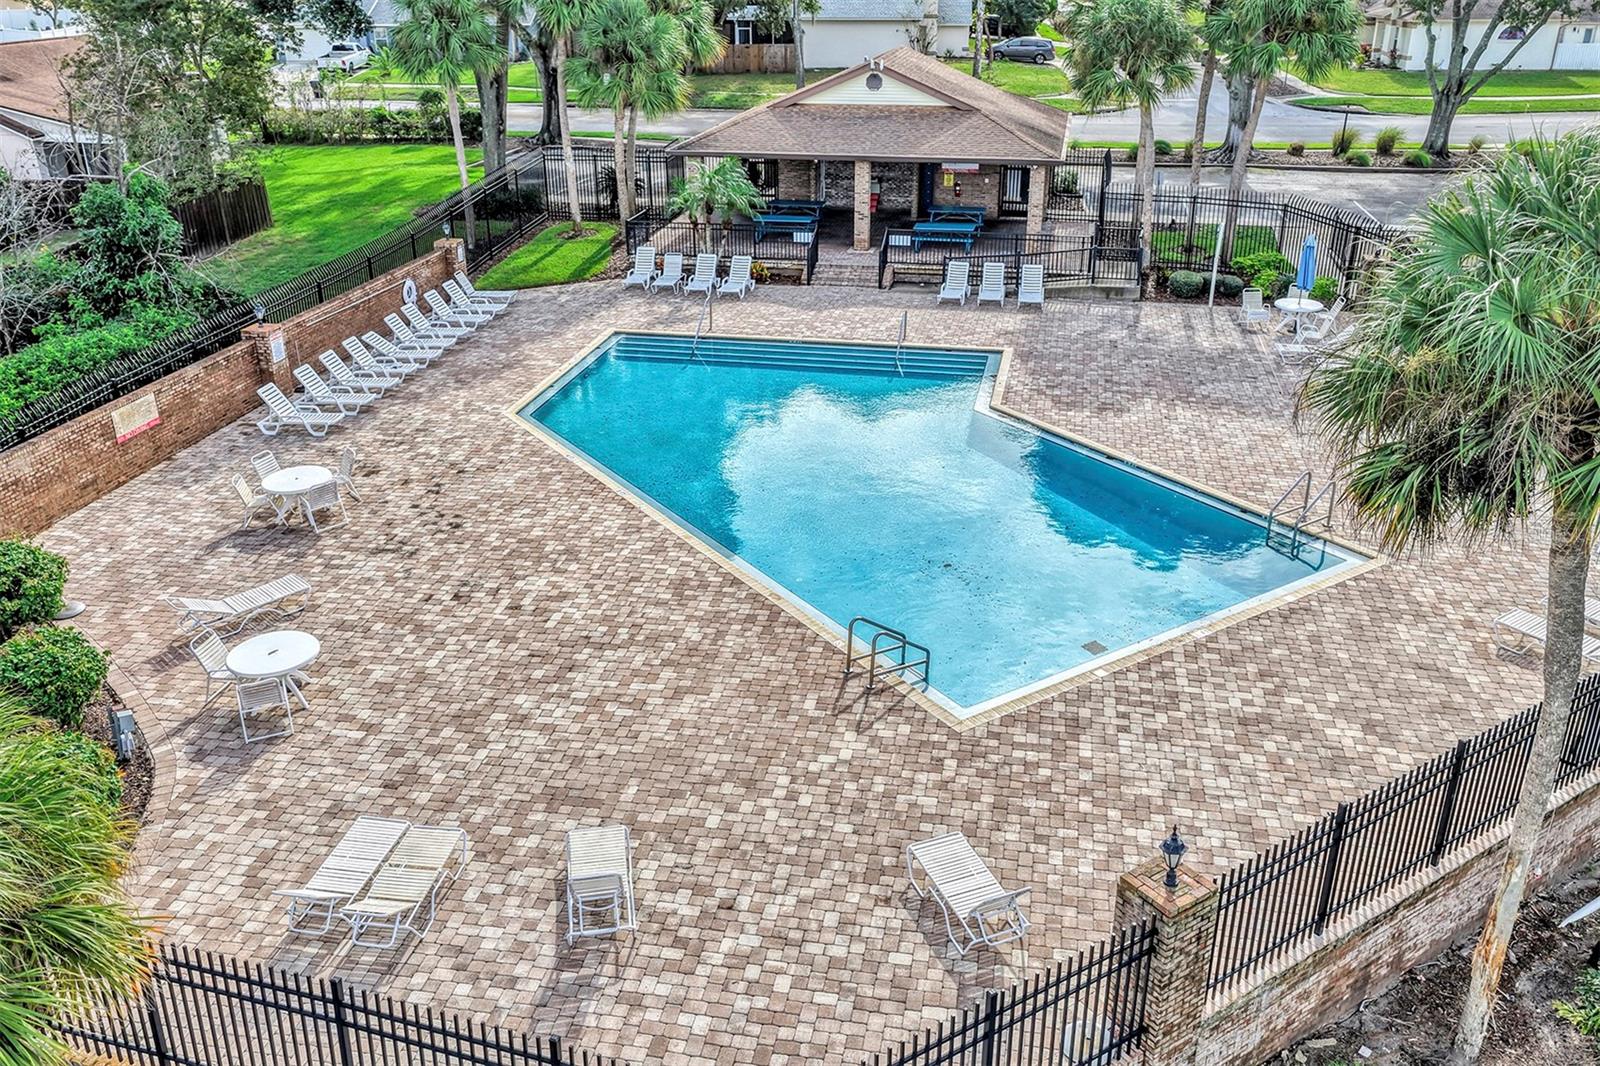
Community swimming pool with a brick-paved deck, lounge chairs, and a covered pavilion.
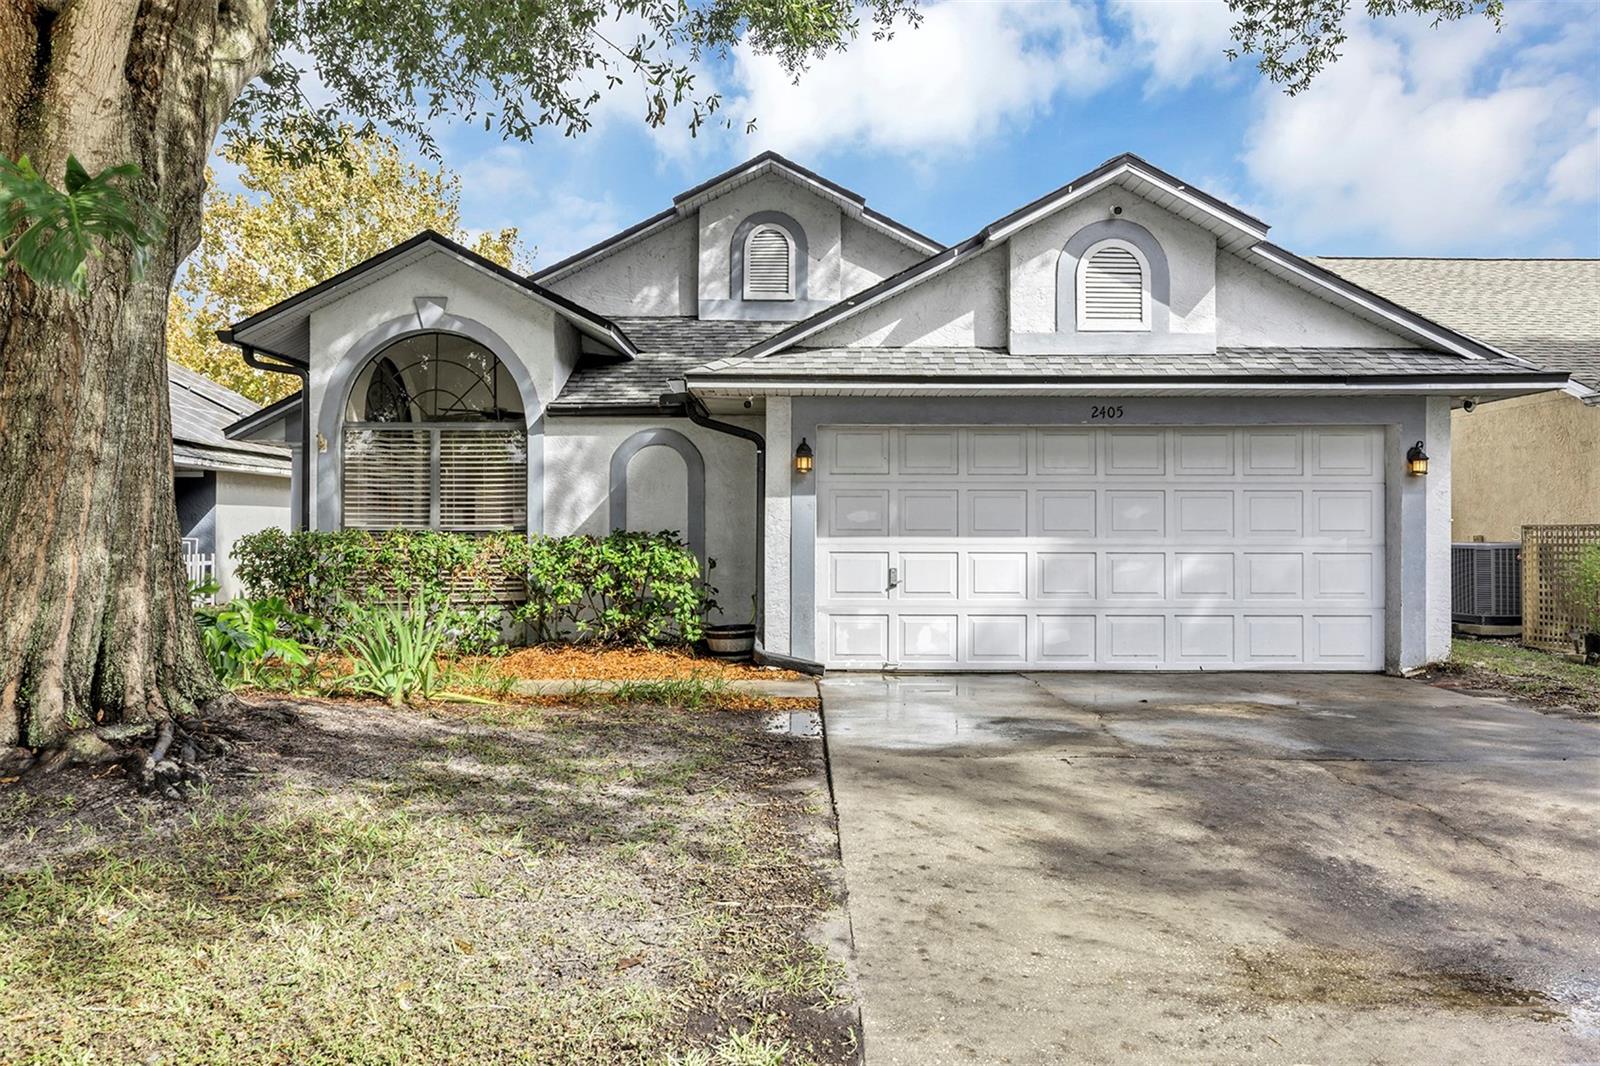
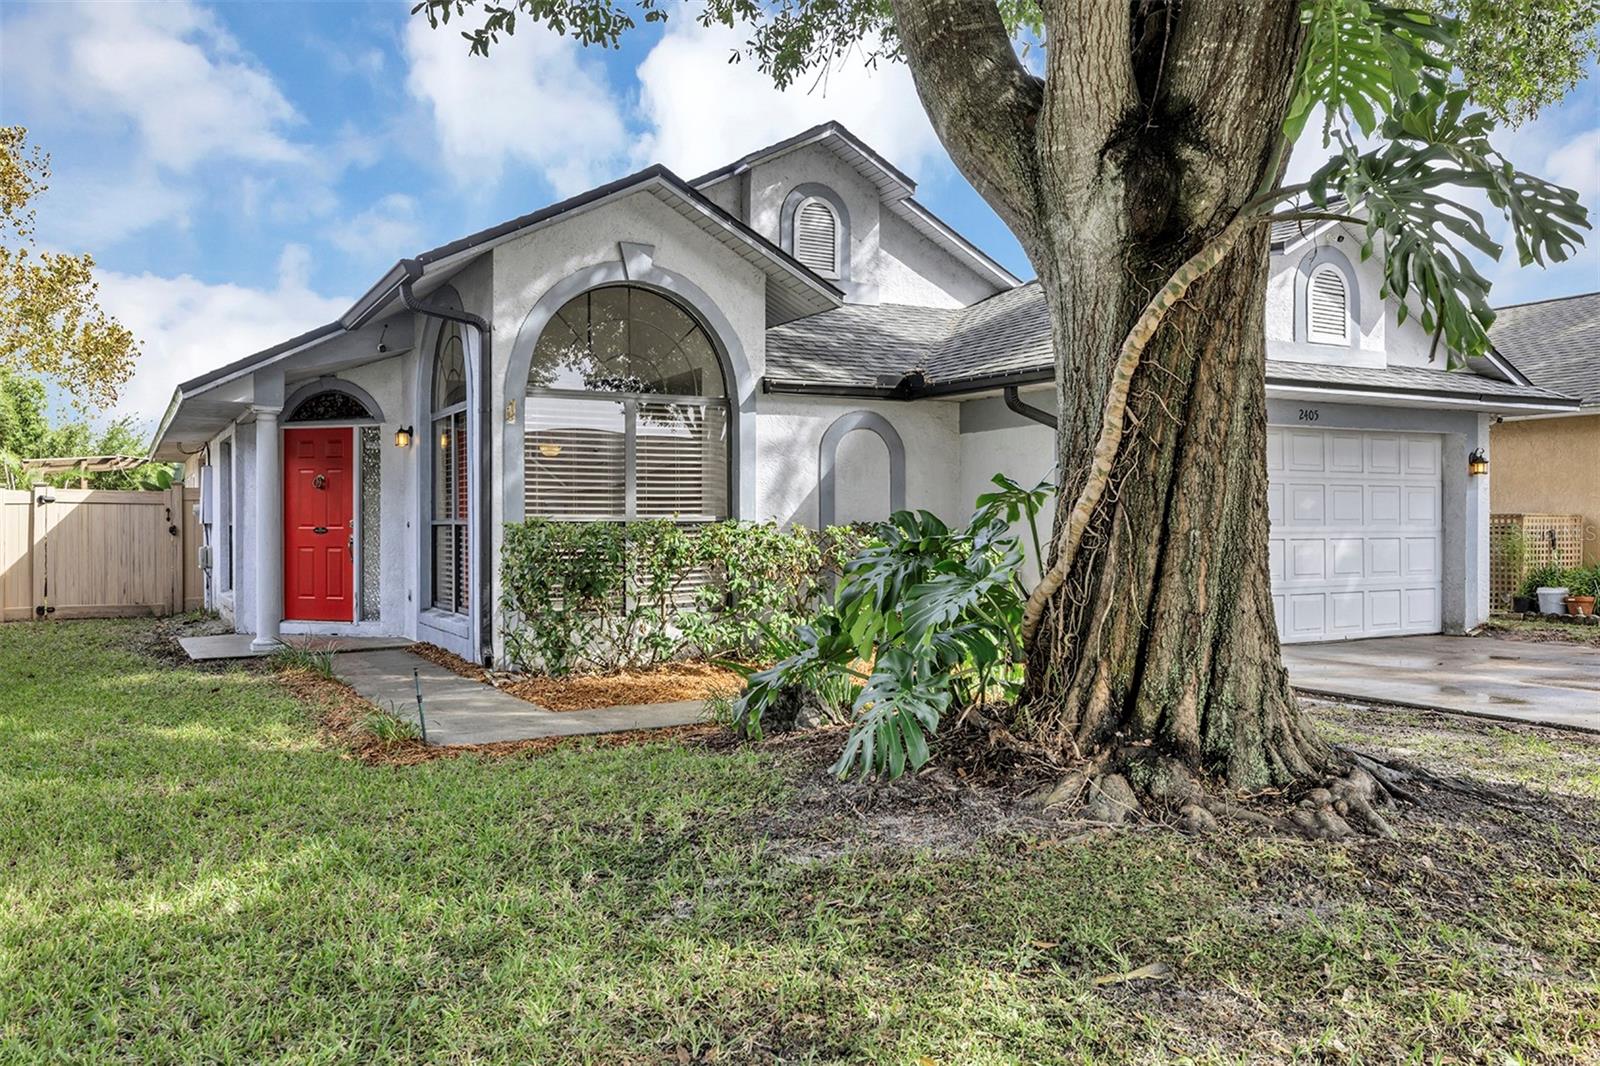
Gray stucco home with arched front window, wide garage, and mature tree beside driveway.
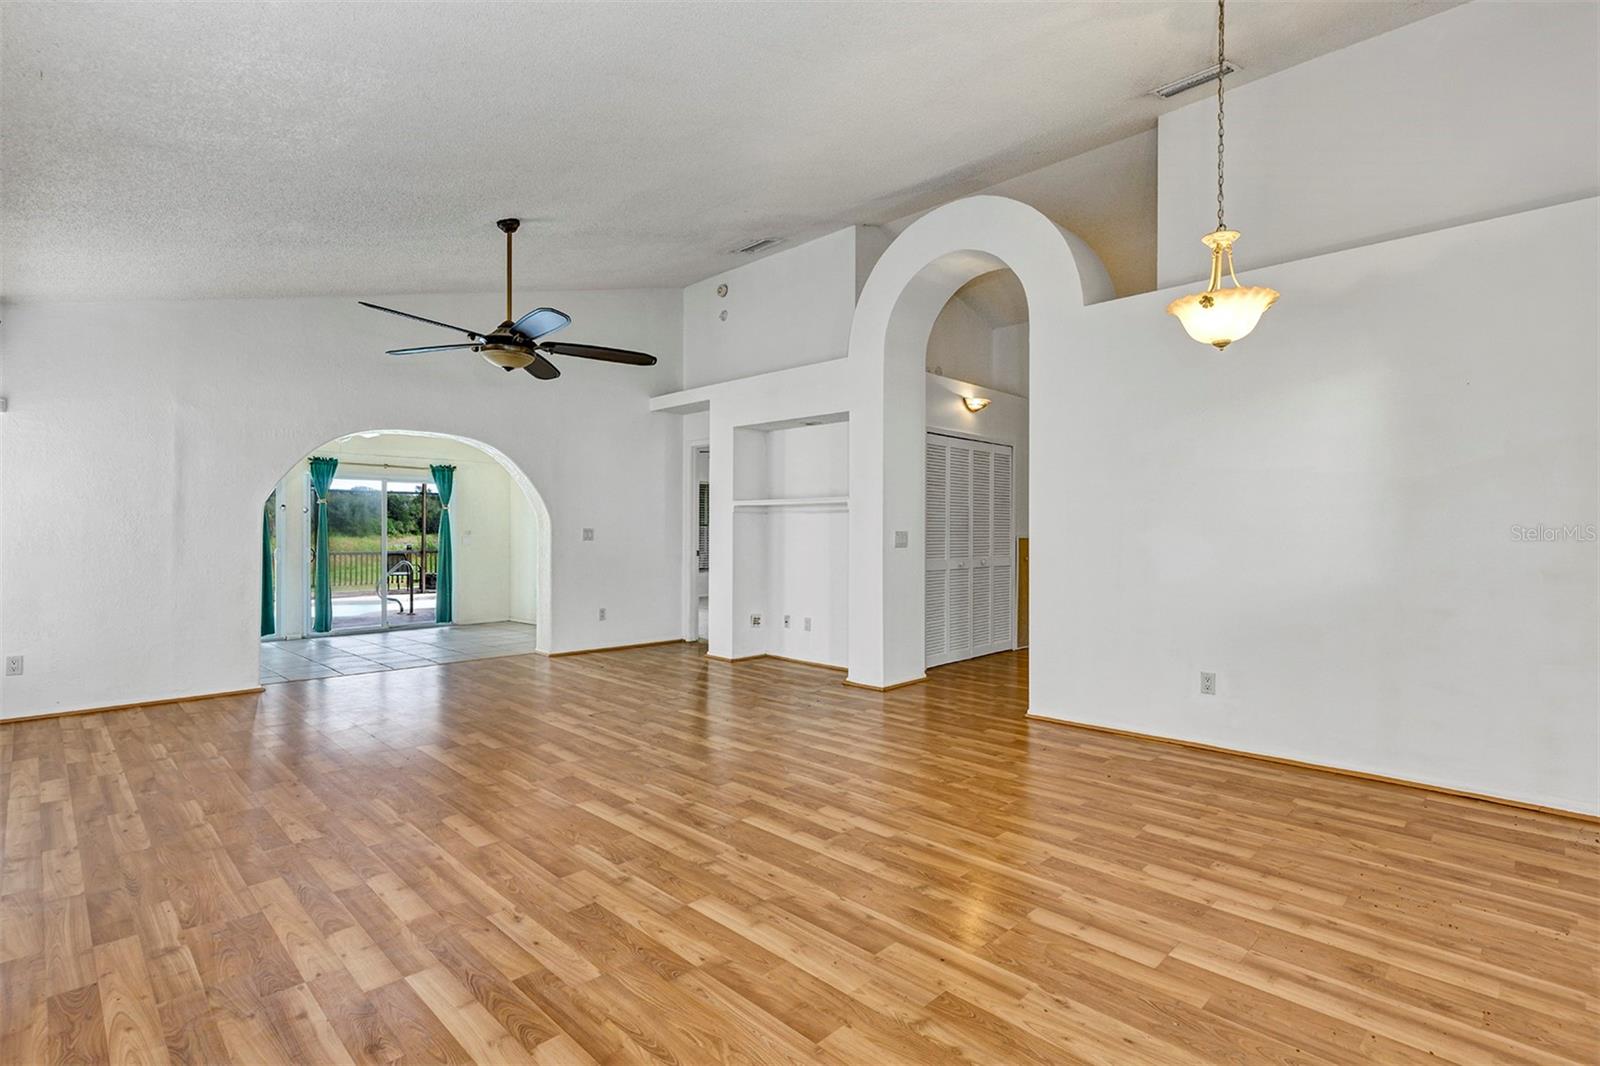
Empty living room with wood-look flooring, arched openings, and sliding glass doors to a patio.
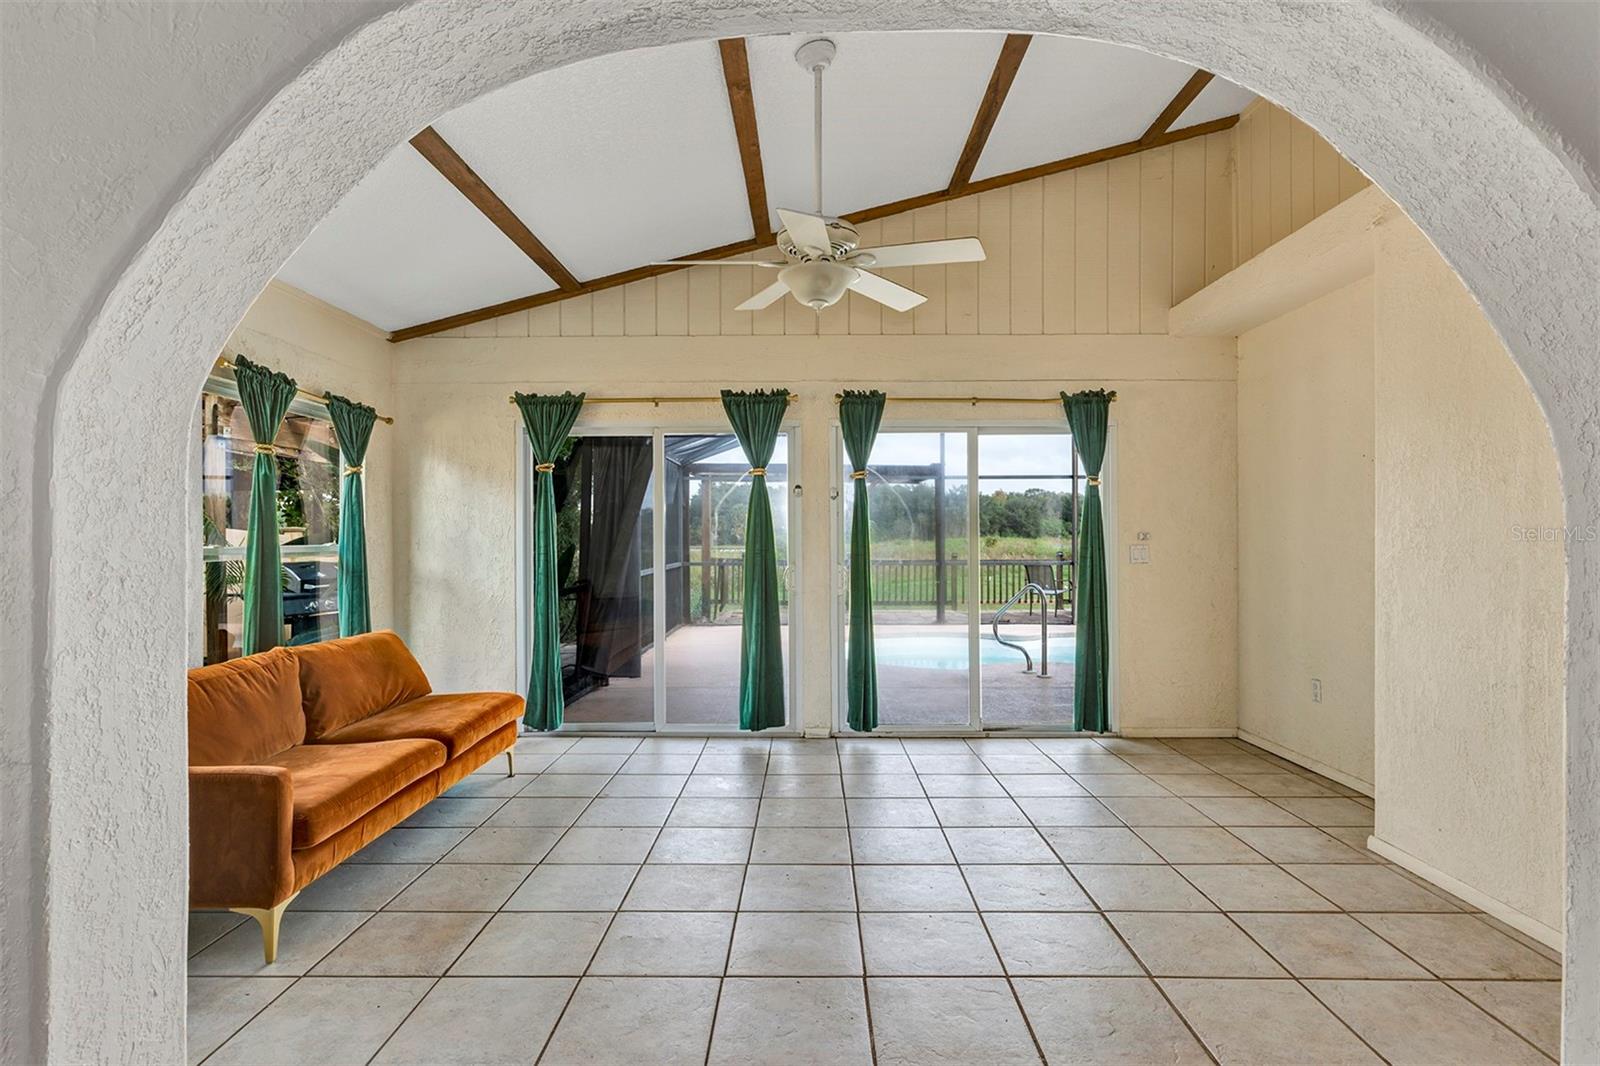
Living room with a vaulted beam ceiling, orange sofa, and sliding doors opening to a pool.
Screened-in pool patio with a lake view and ceiling fan.
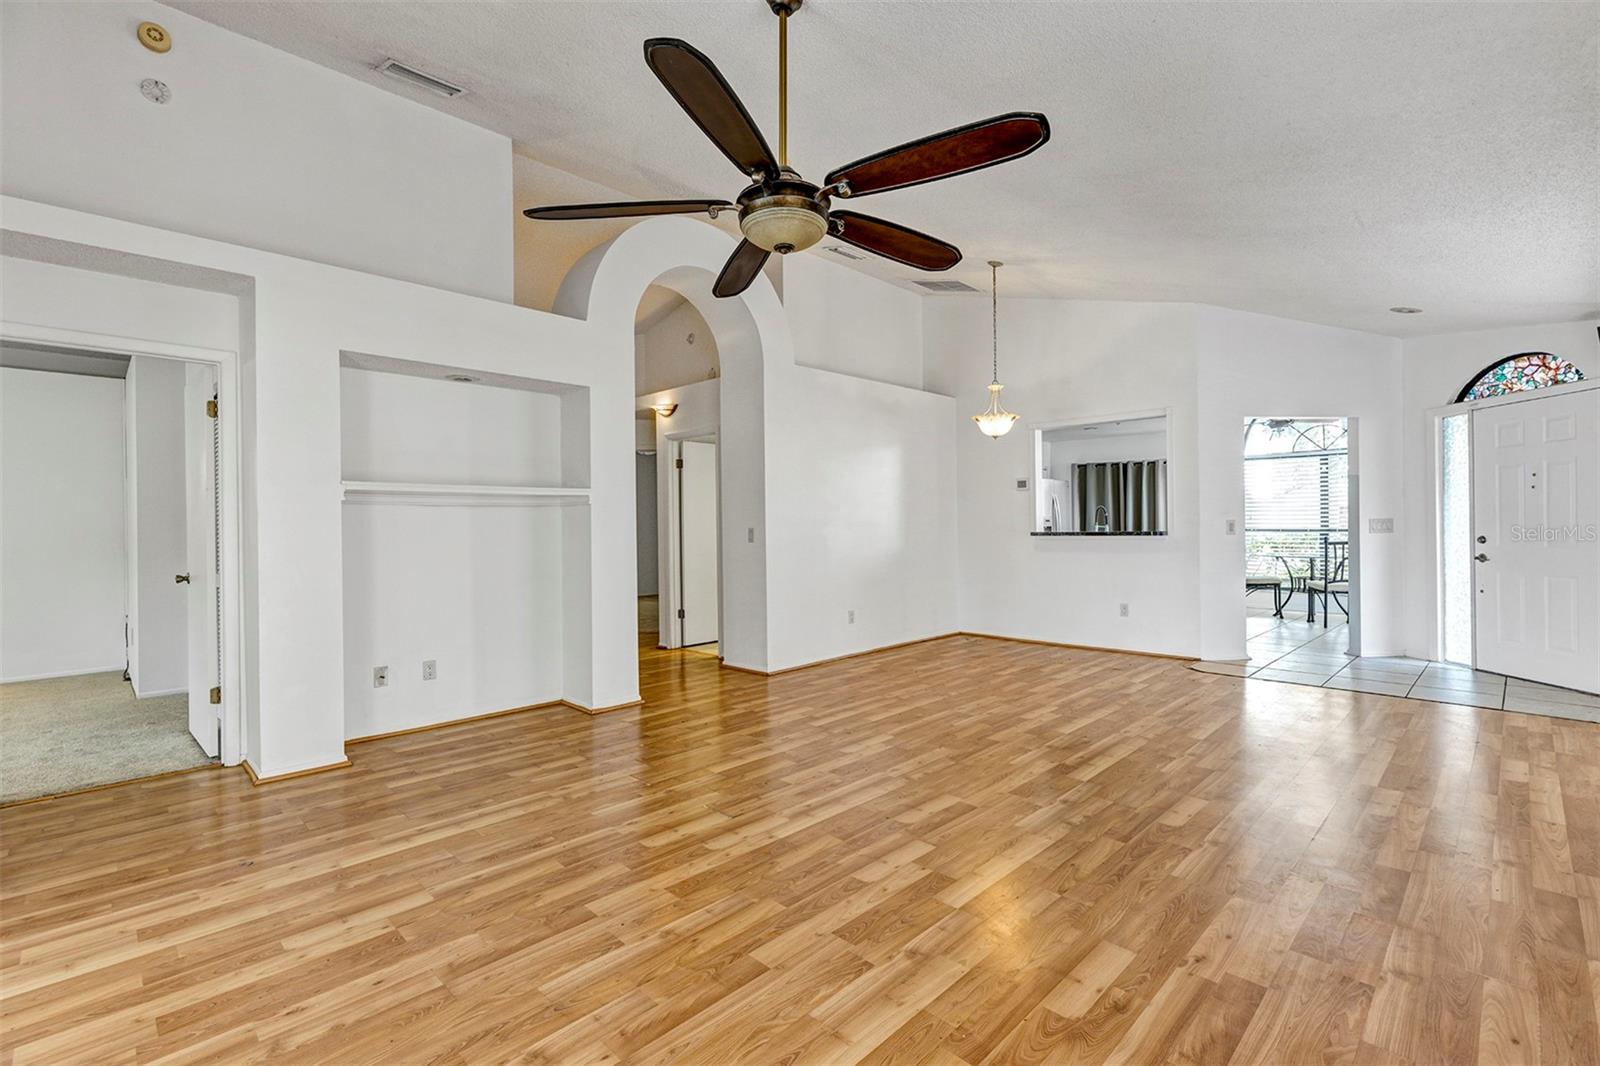
Living room with hardwood floors, a dark ceiling fan, and an arched entryway.
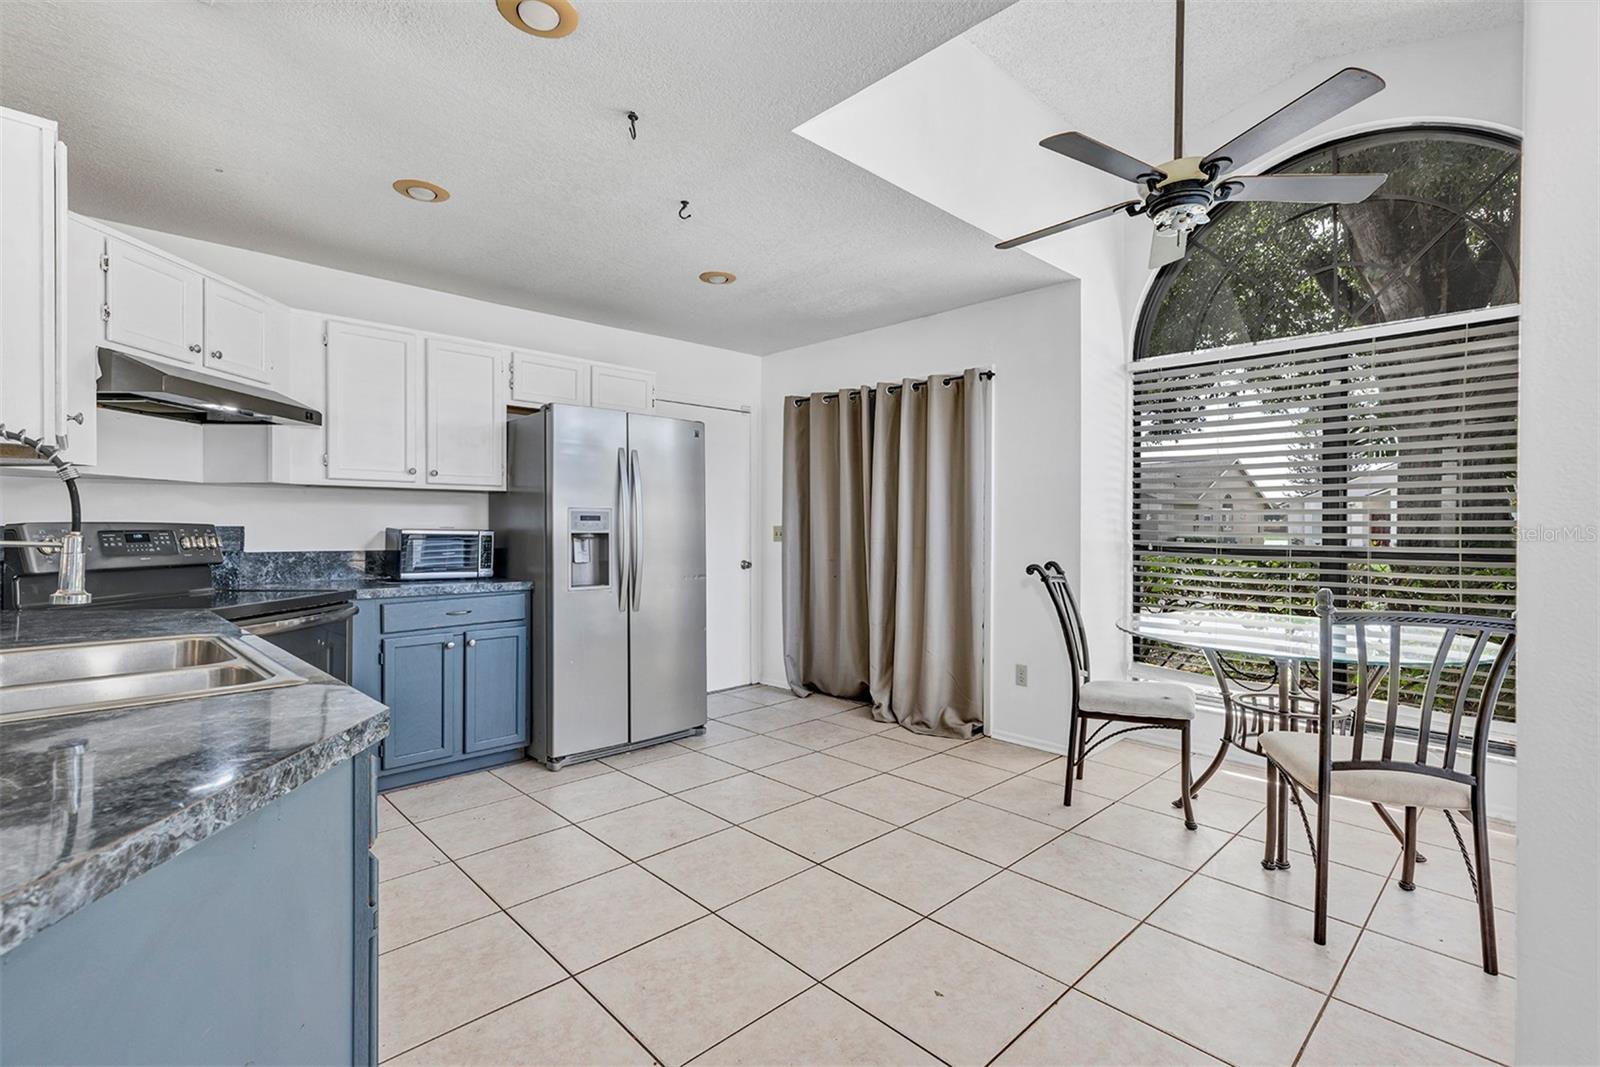
Kitchen with blue lower cabinets, stainless appliances, and a dining table beside an arched window.
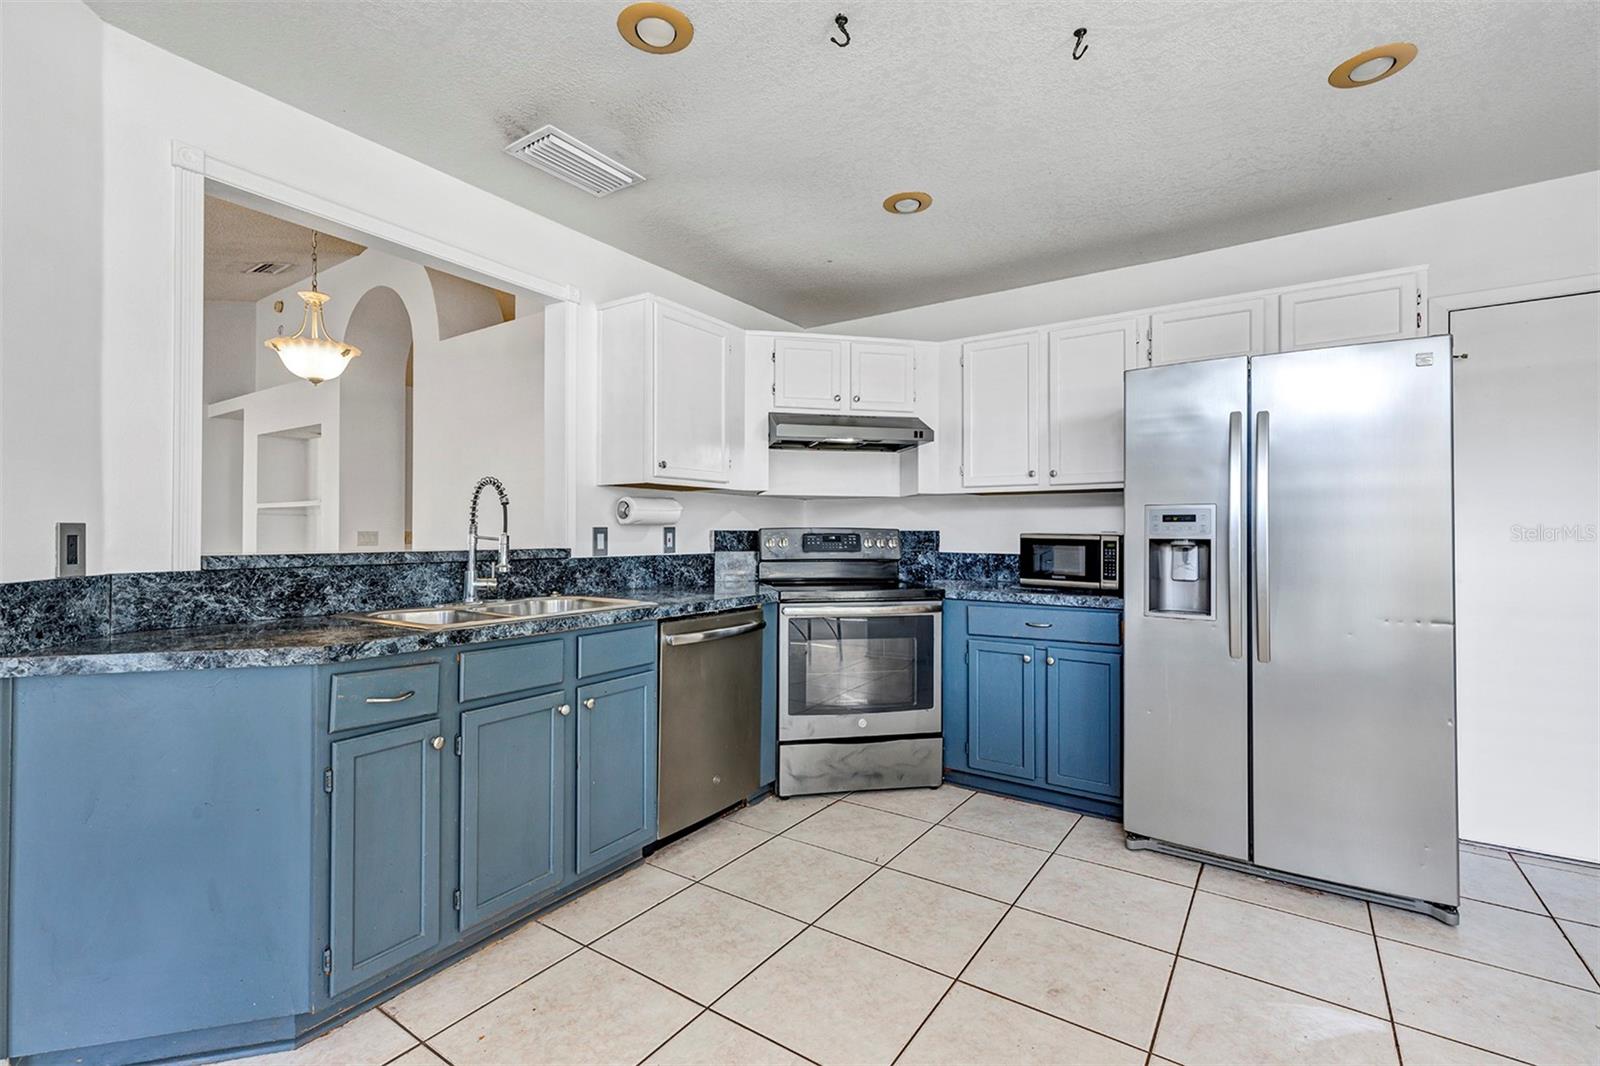
Kitchen with blue lower cabinets, white upper cabinets, and stainless steel appliances.
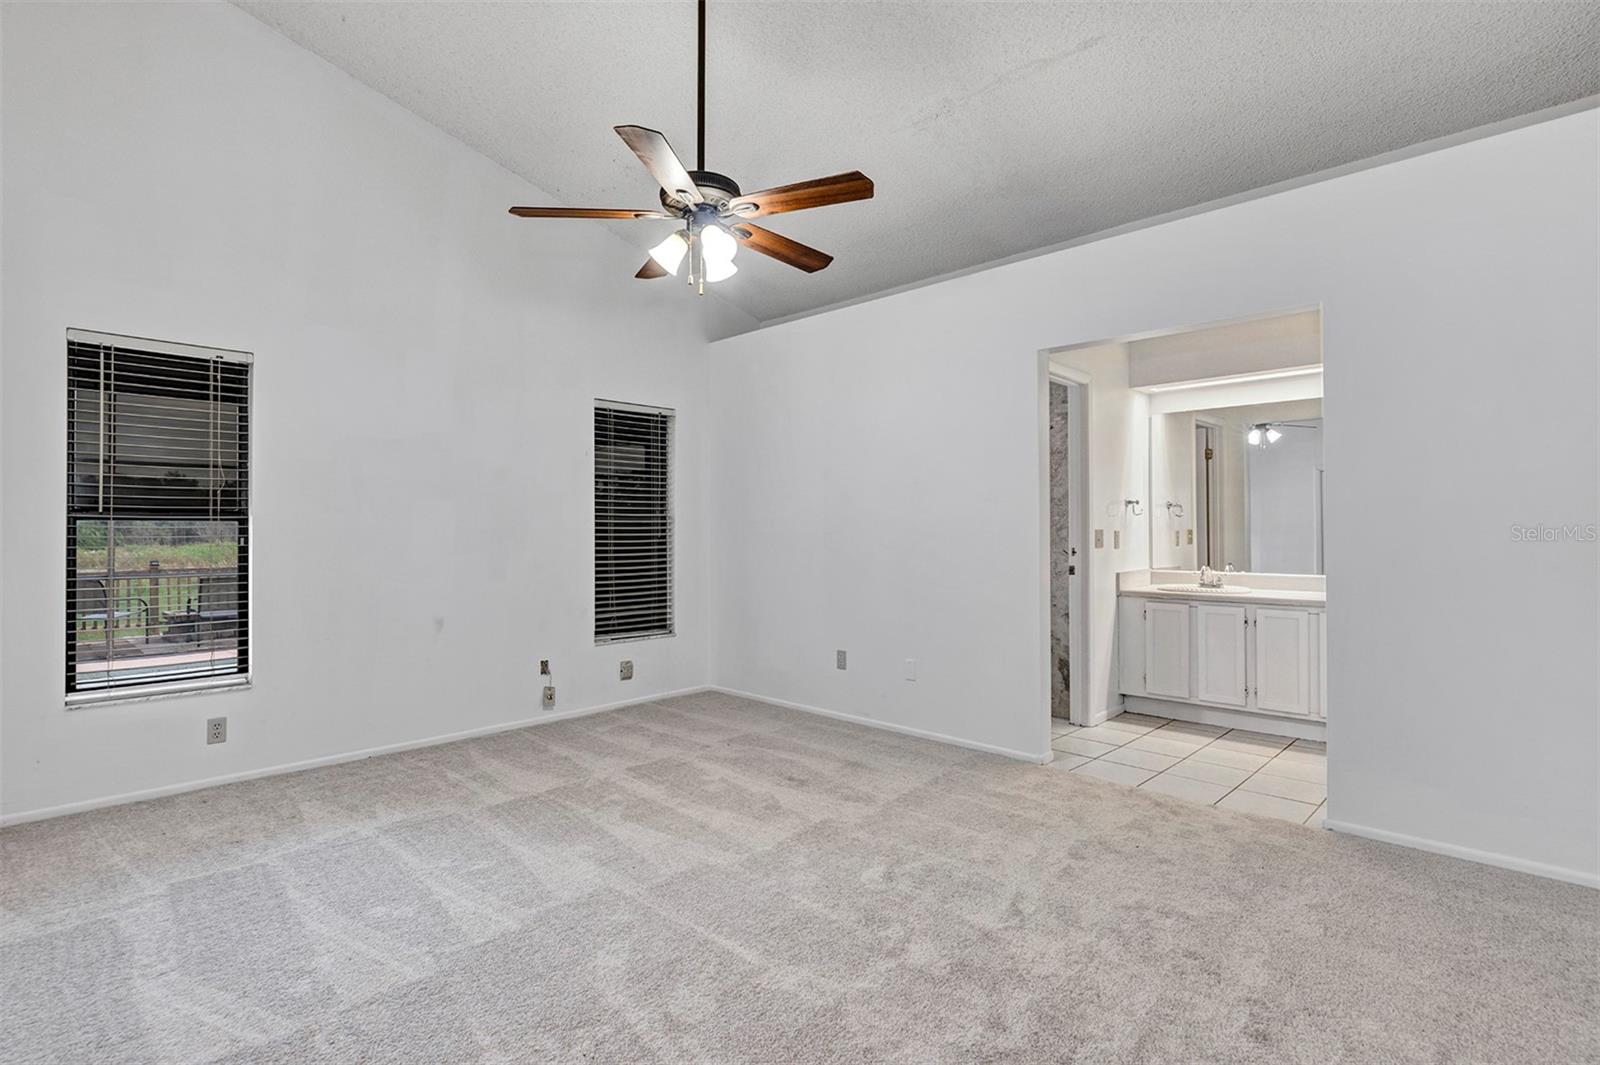
Carpeted bedroom with a vaulted ceiling, ceiling fan, two windows, and an adjoining bathroom vanity.
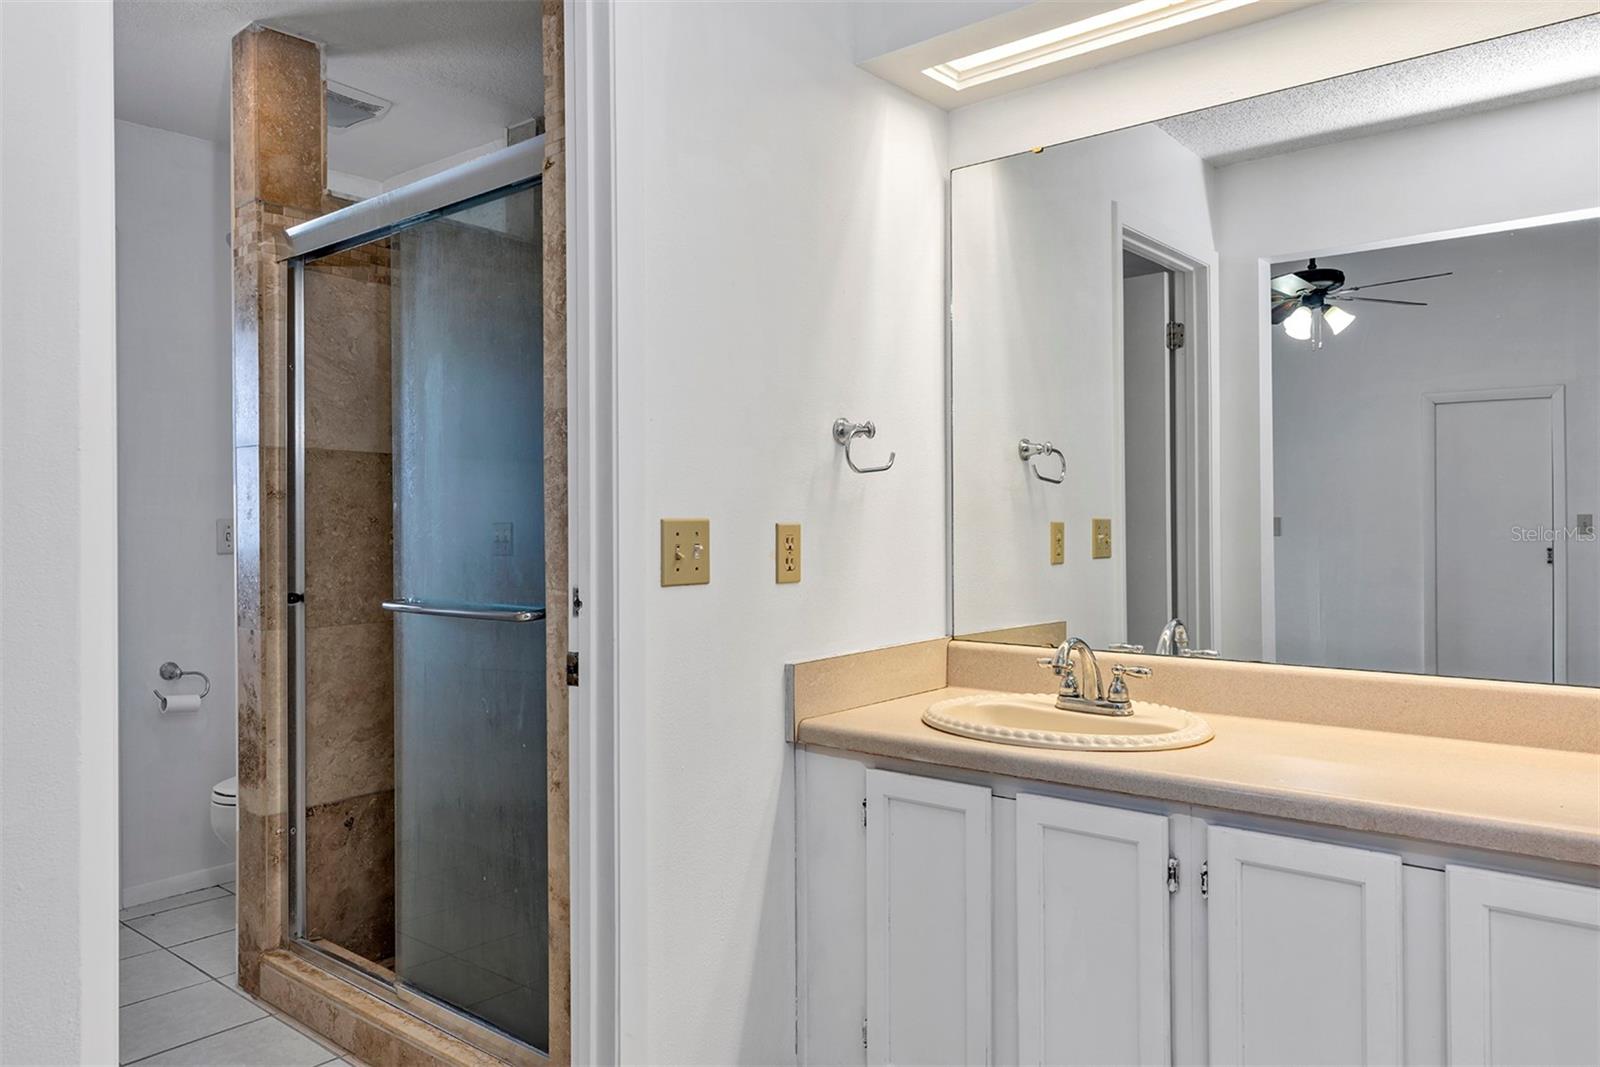
Bathroom with a glass-enclosed stone-tile shower and long vanity beneath a large mirror.
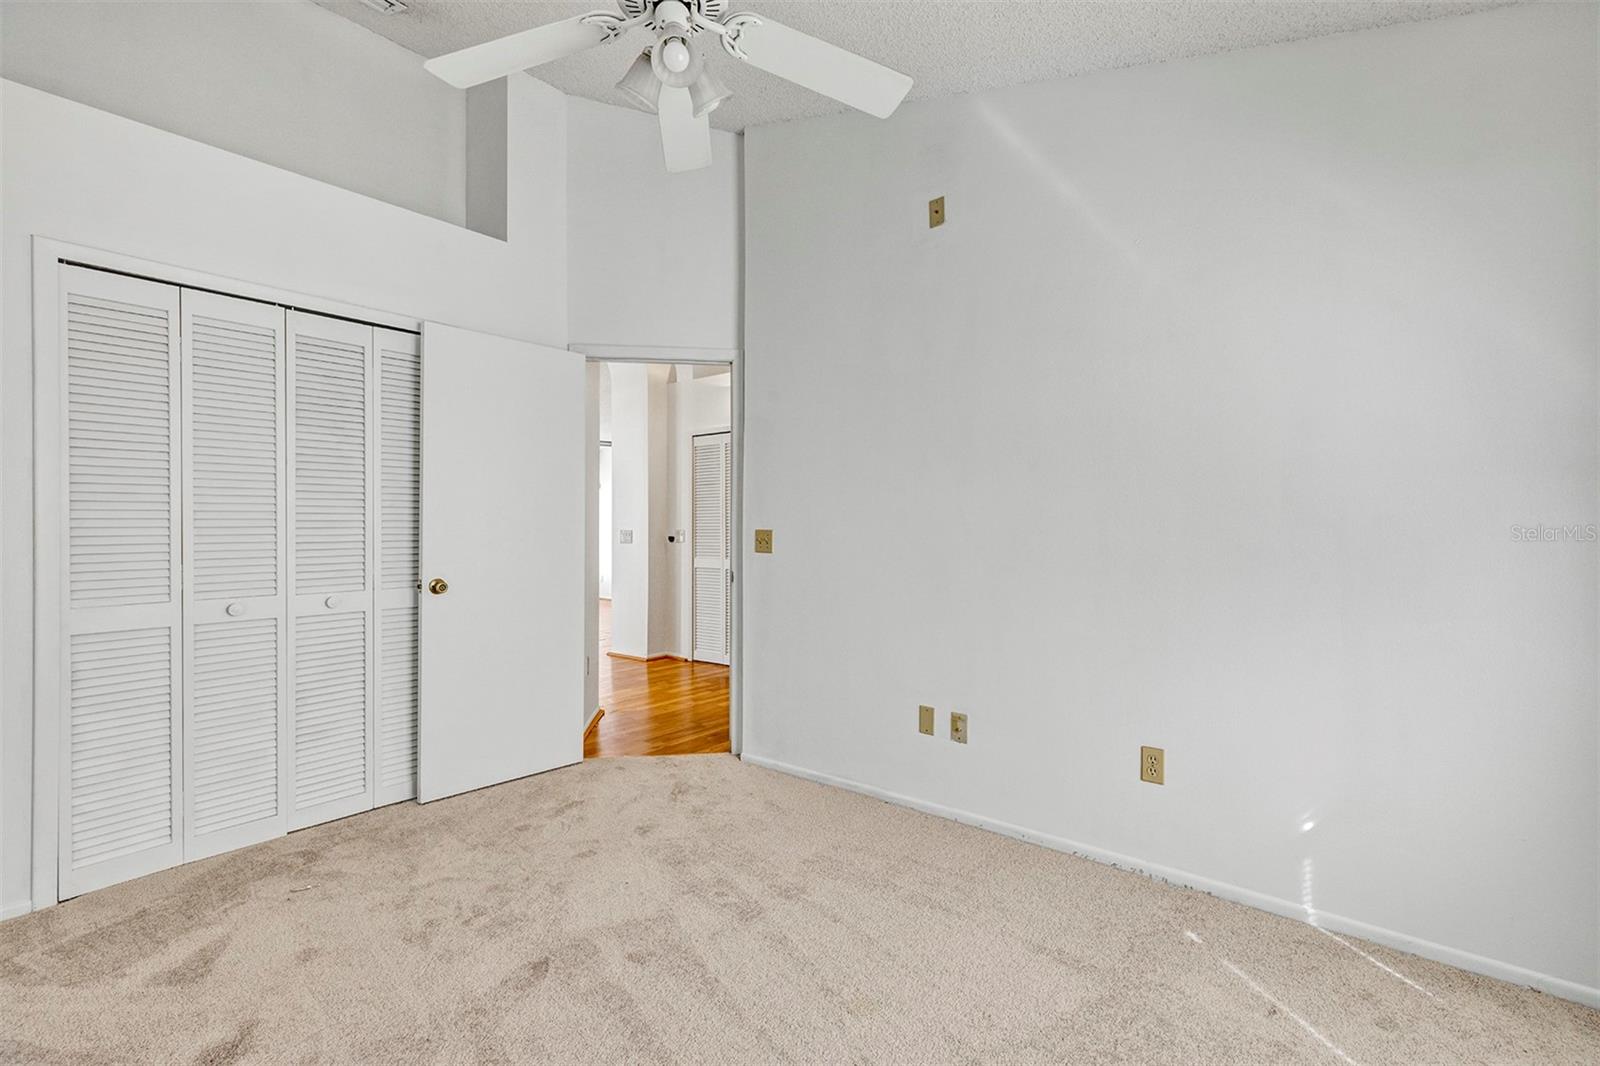
Empty bedroom with beige carpet, louvered closet doors, and a ceiling fan.
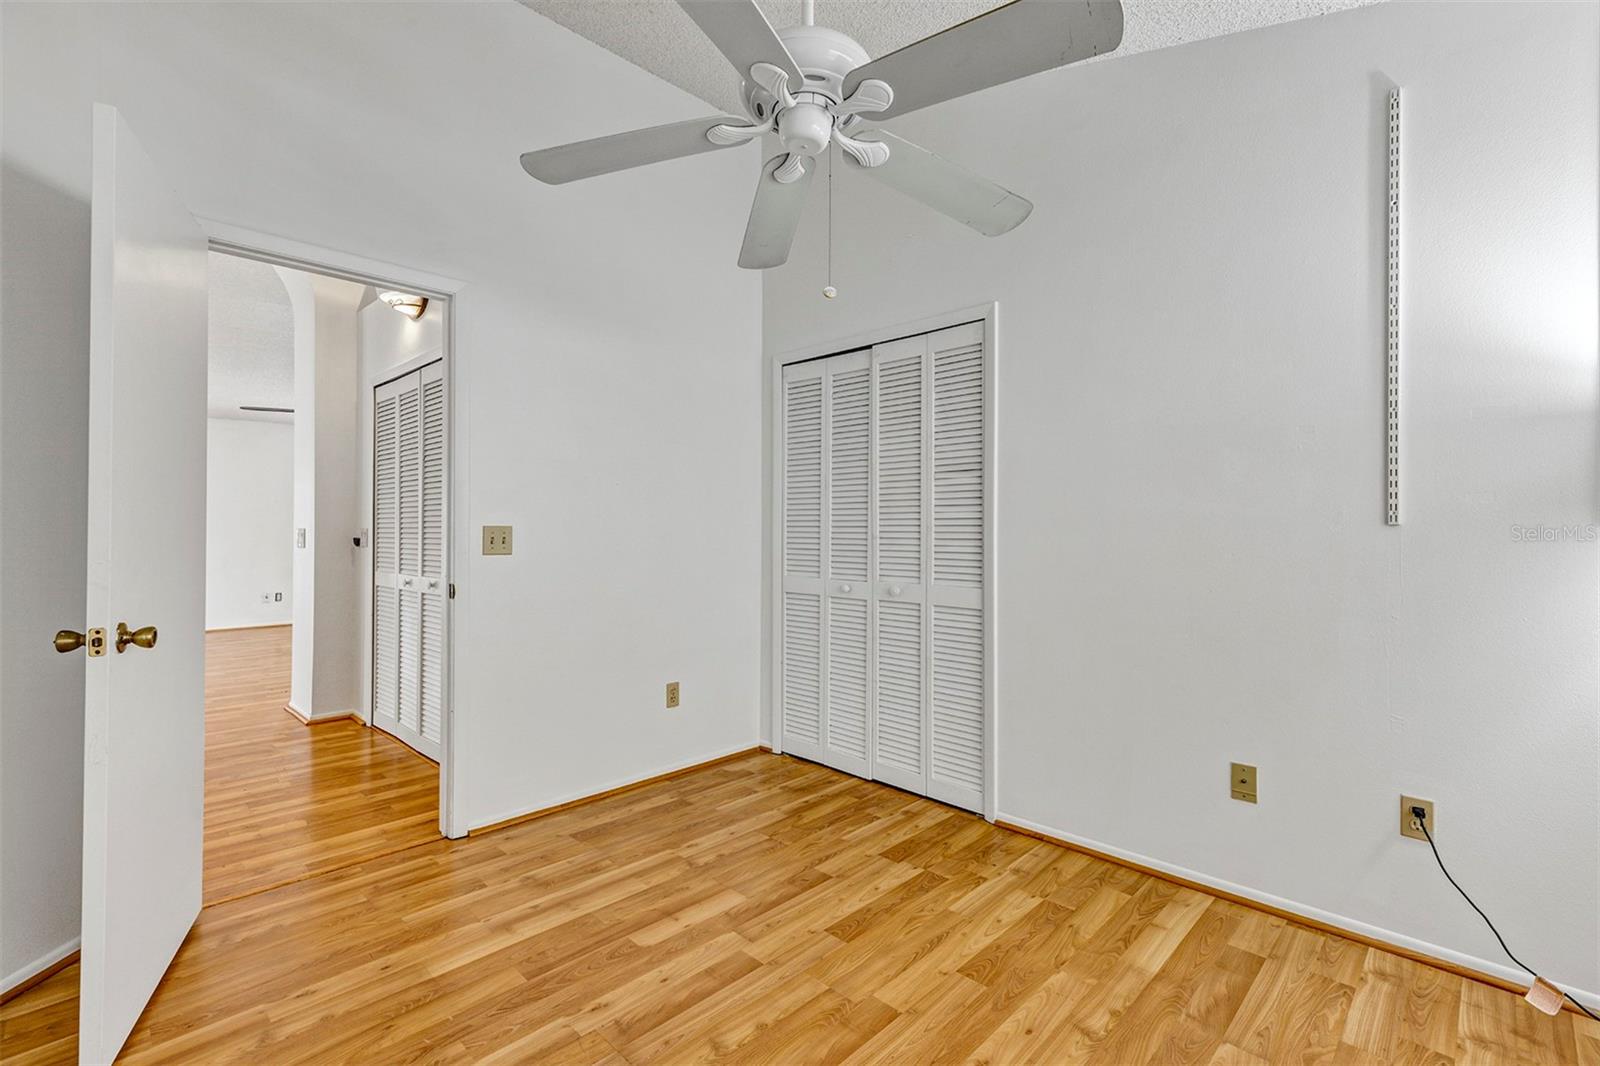
Empty bedroom with hardwood floors, louvered closet doors, and a ceiling fan.
VIEW PHOTOS
Courtesy of EXP REALTY LLC, Brian Whalen  Listing Contact: 407-641-2808 
$375,000

2405 PIEDMONT LAKES BLVD

3 Beds 2 Baths 1,666 Sq.Ft. 5,628 Sq.Ft.

Description

An IMPROVED PRICE a HOME WARRANTY and an ASSUMABLE FHA LOAN of 2.625%! Welcome to the Piedmont Lakes Lifestyle! Enjoy an array of community amenities, including a large swimming pool, tennis and pickleball courts, playground, and beautiful neighborhood ponds. Or skip the community pool and enjoy something a little more private! One of only a handful of homes in the neighborhood featuring its own private, solar heated pool, this property offers a screened-in lanai, peaceful water views, and a backyard with no rear neighbors. The outdoor space is truly a standout, with a paver deck perfect for grilling or relaxing by the fire pit, plus an expansive open area ideal for kids, pets, or simply enjoying a little extra room to roam.
Inside, this split-bedroom floor plan offers high ceilings, fresh interior paint, and a functional layout with plenty of flexibility. The primary bedroom and one secondary bedroom feature brand-new carpeting, while the third bedroom has LVP flooring and would make an ideal home office. With space for formal dining and two separate living areas, there's room to accommodate a variety of lifestyles. The secondary living space just off the pool offers lots of possibilities, whether you envision a quiet retreat, game room, or the perfect spot to enjoy indoor/outdoor living.
Conveniently located near plenty of shopping and dining options, including a local favorite for Mexican food, and just a short drive from Wekiwa Springs State Park, Wekiva Island, and multiple golf courses. With its combination of a private pool, peaceful water views, added backyard privacy, and fantastic community amenities, this home offers a unique opportunity to enjoy all that Piedmont Lakes has to offer. Priced below the last three pool homes sold in the community, this is an opportunity you won't want to miss! Come discover the Piedmont Lakes lifestyle!
Share Property

Location

2405 PIEDMONT LAKES BLVD, APOPKA, FL 32703

Status

For Sale
Brian Whalen

Brian Whalen

TITLE

REALTOR®

Leigh Ann Whalen

Leigh Ann Whalen

TITLE

REALTOR®

Property Amenities

Interior
Laundry room Inside
Appliances Dishwasher, Dryer, Microwave, Range, Refrigerator, Washer
Flooring Carpet, Laminate
Total Bedrooms: 3
Full Bathrooms: 2
Other Interior Features Ceiling Fans(s), Split Bedroom, Vaulted Ceiling(s), Walk-In Closet(s), Window Treatments
Area & Lot
Total area 2,058 Sq.Ft.
Lot Area 5,628 Sq.Ft.
Living area 1,666 Sq.Ft.
MLS® ID O6449208
Year Built 1989
High School Wekiva High
Middle School Piedmont Lakes Middle
Elementary School Clay Springs Elem
Water Frontage Lake Front
View Description Water
Type Residential
Status For Sale
Exterior
Stories 1
Pool In Ground, Heated, Screen Enclosure, Solar Heat, Vinyl
Air conditioning Central Air
Heat type Central
Water Source Public
Sewer Public Sewer
Other Exterior Features Outdoor Grill
Roof Shingle
Utilities Public
Finance
Sales Price $375,000
HOA Fees $44 monthly
Real Estate Tax $4,828 yearly
Screened-in backyard pool with a floating ring, patio seating, fire pit, and pond beyond the fence.

360 Virtual Tour

Take a tour of this property
Screened-in backyard pool with a floating ring, patio seating, fire pit, and pond beyond the fence.

Schedule a Showing

We would love to show you our beautiful property. Please select your preferred date and time below. An agent will be in touch shortly to confirm your appointment.

Schedule a Showing

We would love to show you our beautiful property. Please select your preferred date and time below. An agent will be in touch shortly to confirm your appointment.

Thank you for your interest in 2405 PIEDMONT LAKES BLVD, APOPKA, FL 32703. We are reviewing your request and will be in touch shortly!

Mortgage Calculator

Estimate your monthly mortgage payment, including the principal and interest, property taxes, and HOA. Adjust the values to generate a more accurate rate.

All estimates are provided for informational purposes only. Actual amounts may vary.
$0,000 Your Payment 20 15 65
$0,000 Your Payment

MAGIC ALWAYS HAPPENS WHENEVER YOU JUST ADD WATER

Find the Right Home for the Lifestyle You Want to Live.

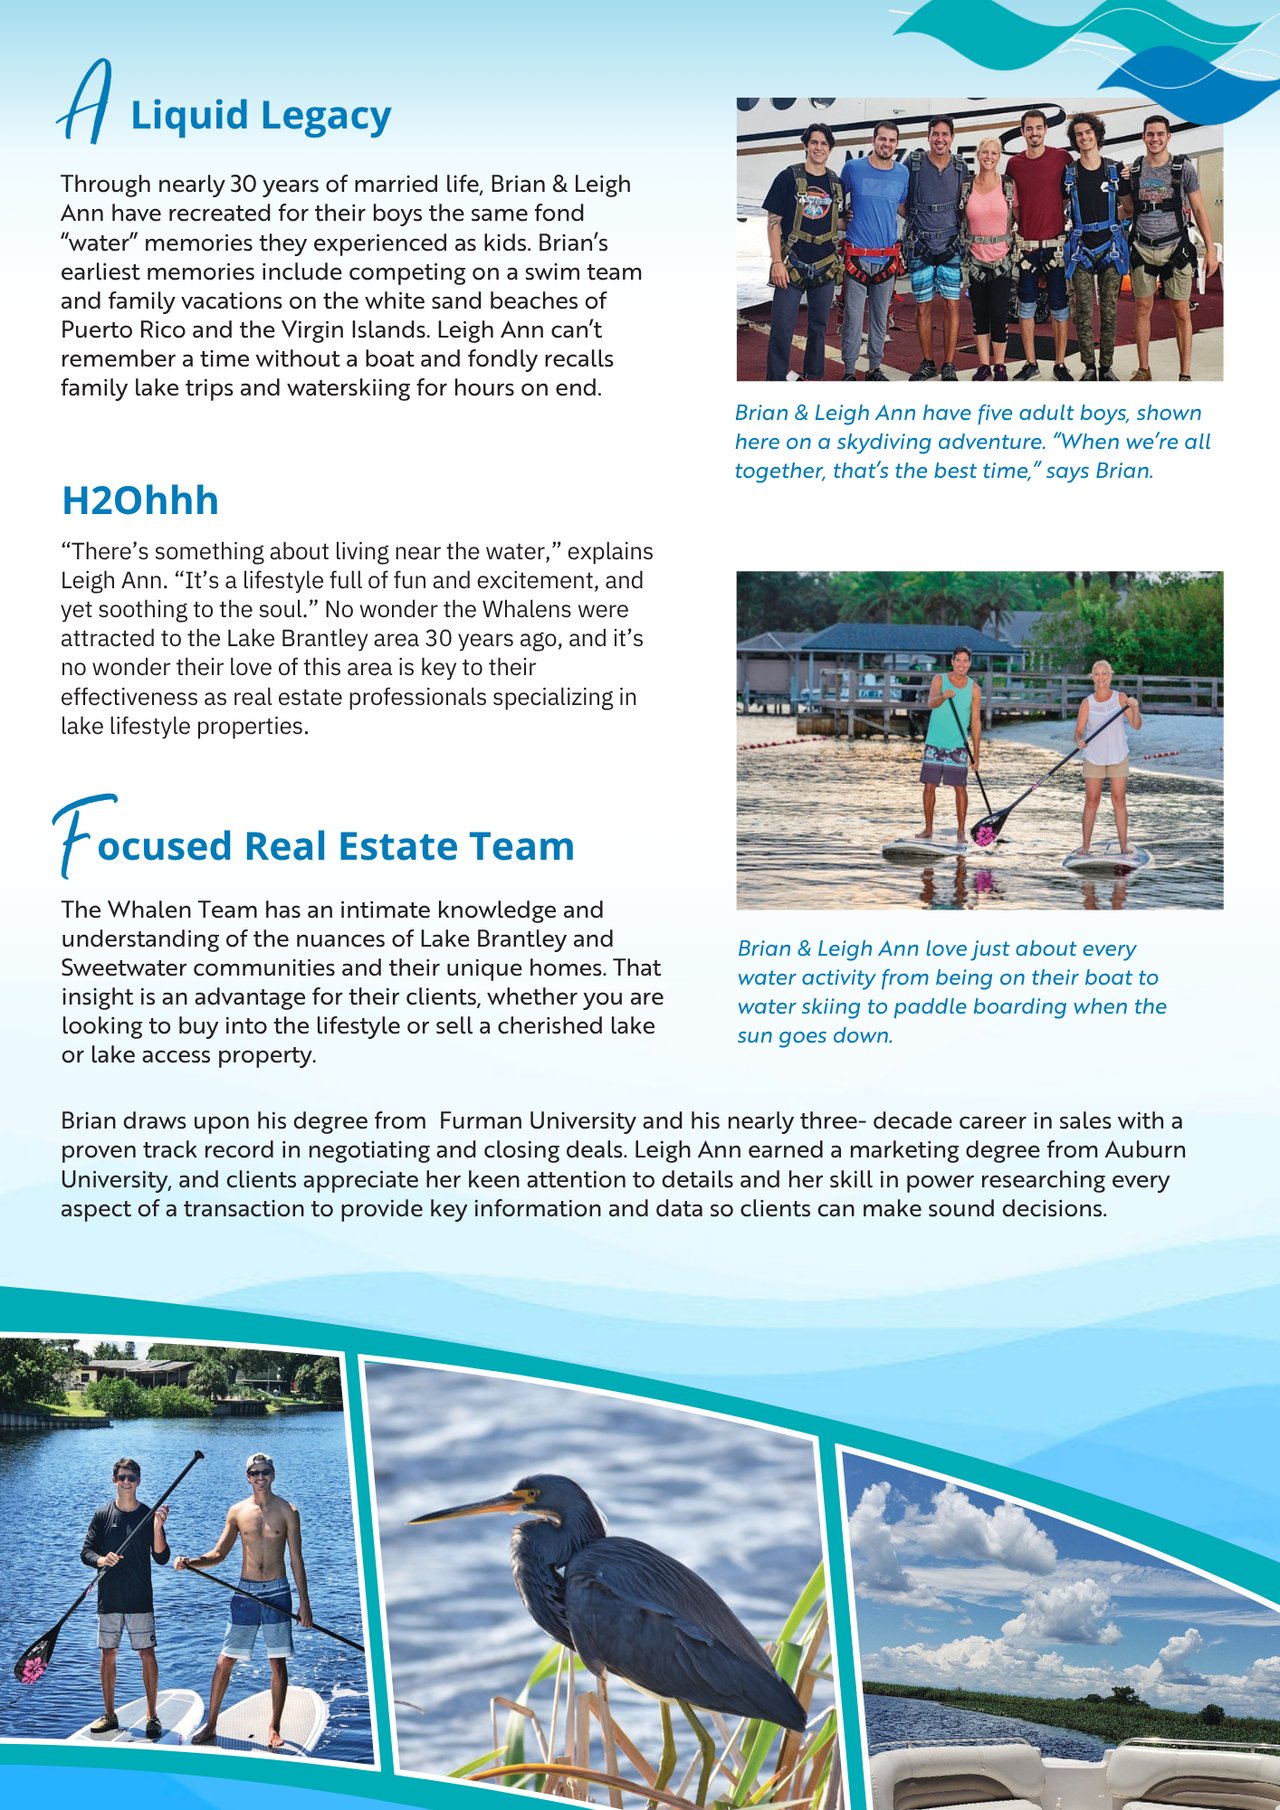
With two perspectives, deep local roots, and a lifestyle-first approach, the Whalen Team helps clients choose more than a house—they help them find the community that fits the way they want to live.