Leave a Message

Thank you for your message. We will be in touch with you shortly.

Explore Our Properties
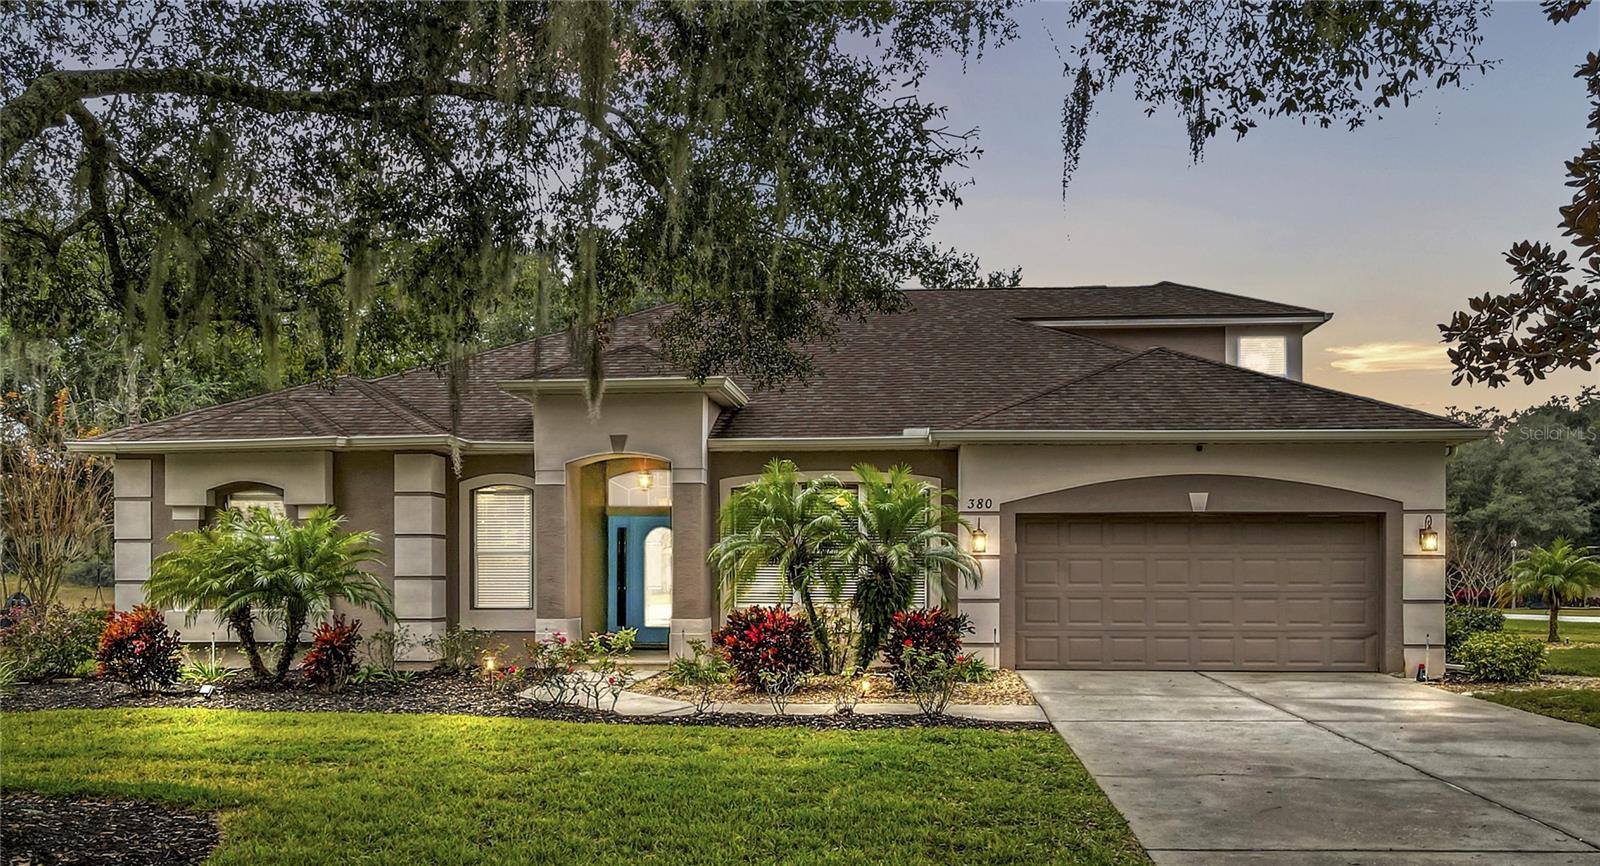
380 SPEYSIDE LN
Courtesy of EXP REALTY LLC, Brian Whalen  Listing Contact: 407-641-2808 
$608,000

380 SPEYSIDE LN

5 Beds 3 Baths 2,897 Sq.Ft. 0.52 Acres

Description

Located on a premium golf course lot in the highly sought-after Rock Springs Ridge community, this exceptional pool home offers primarily single-level living on over HALF AN ACRE with privacy, resort-style outdoor living, and a WHOLE-HOME SOLAR SYSTEM designed to help offset rising energy costs. Featuring a HEATED POOL AND SPA, flexible multi-generational layout, and energy-efficient upgrades throughout, this property delivers a rare combination of lifestyle, space, and long-term value.

Offering nearly 2,900 square feet, the thoughtfully designed three-way split floor plan provides privacy and versatility with a privately positioned primary suite featuring a sitting area, dual walk-in closets, and updated en-suite bath, centrally located secondary bedrooms, and a SEPARATE POOL-SIDE SUITE with its own entrance ideal for extended guests or multigenerational living.

The backyard creates a true private retreat with a Pebble Tec heated pool and spa, programmable LED lighting, TRAVERTINE PAVERS, UV POOL FILTRATION SYSTEM, and energy-efficient variable-speed pump perfect for year-round Florida living. Inside, the open layout captures pool views from the kitchen, living areas, and primary suite, while the oversized kitchen features brand-new stainless-steel appliances ideal for entertaining.

Additional flexible living space includes a main-level flex room and an upstairs bonus retreat while maintaining the convenience of predominantly single-level living. Modern upgrades include SOLAR POWER, ELECTRIC VEHICLE CHARGING OUTLET, UPSTAIRS SPLIT AC UNIT and WHOLE-HOME WATER TREATMENT SYSTEM enhancing comfort and efficiency.

Ideally located near recreation, parks, trails, and convenient toll road access. ***Seller offering a 1% broker credit toward closing costs or rate buy-down with preferred lender. *** Homes offering this combination of premium golf course location, flexible living design, energy efficiency, and resort-style outdoor space rarely come available in Rock Springs Ridge. Schedule your private showing today.

Share Property

Location

380 SPEYSIDE LN, APOPKA, FL 32712

Status

Sold

Date Sold

April 14, 2026
Brian Whalen

Brian Whalen

TITLE

REALTOR®

Leigh Ann Whalen

Leigh Ann Whalen

TITLE

REALTOR®

Property Amenities

Interior
Laundry room Inside, Laundry Room
Fireplace Family Room
Appliances Dishwasher, Disposal, Dryer, Microwave, Range, Refrigerator, Washer
Flooring Carpet, Luxury Vinyl, Tile
Total Bedrooms: 5
Full Bathrooms: 3
Other Interior Features Built-in Features, Ceiling Fans(s), Eat-in Kitchen, High Ceilings, Kitchen/Family Room Combo, Living Room/Dining Room Combo, Open Floorplan, Other, Primary Bedroom Main Floor, Solid Surface Counters, Solid Wood Cabinets, Split Bedroom, Thermostat, Walk-In Closet(s), Window Treatments
Area & Lot
Total area 3,658 Sq.Ft.
Lot Area 0.52 Acres
Living area 2,897 Sq.Ft.
MLS® ID O6371767
Year Built 1999
High School Apopka High
Middle School Kelly Park
Elementary School Kelly Park
Architecture Styles Florida
Type Residential
Status Sold
Exterior
Stories 2
Pool Gunite, Heated, In Ground, Lighting, Outside Bath Access, Screen Enclosure, Tile
Air conditioning Central Air
Heat type Central
Water Source Public
Garage Space 2.0
Security Features Secured Garage/Parking, Smoke Detector(s)
Sewer Septic Tank
Other Exterior Features Lighting, Sidewalk, Sliding Doors, Sprinkler Metered
Parking Driveway, Garage Door Opener, Open
Lot Features Corner Lot, City Limits, In County, Level, Oversized Lot, Sidewalk, Street Dead-End
Roof Shingle
Utilities Cable Connected, Electricity Connected, Public, Sewer Connected, Sprinkler Meter, Sprinkler Recycled, Underground Utilities
Finance
Sales Price $608,000
HOA Fees $77 monthly
Real Estate Tax $5,045 yearly

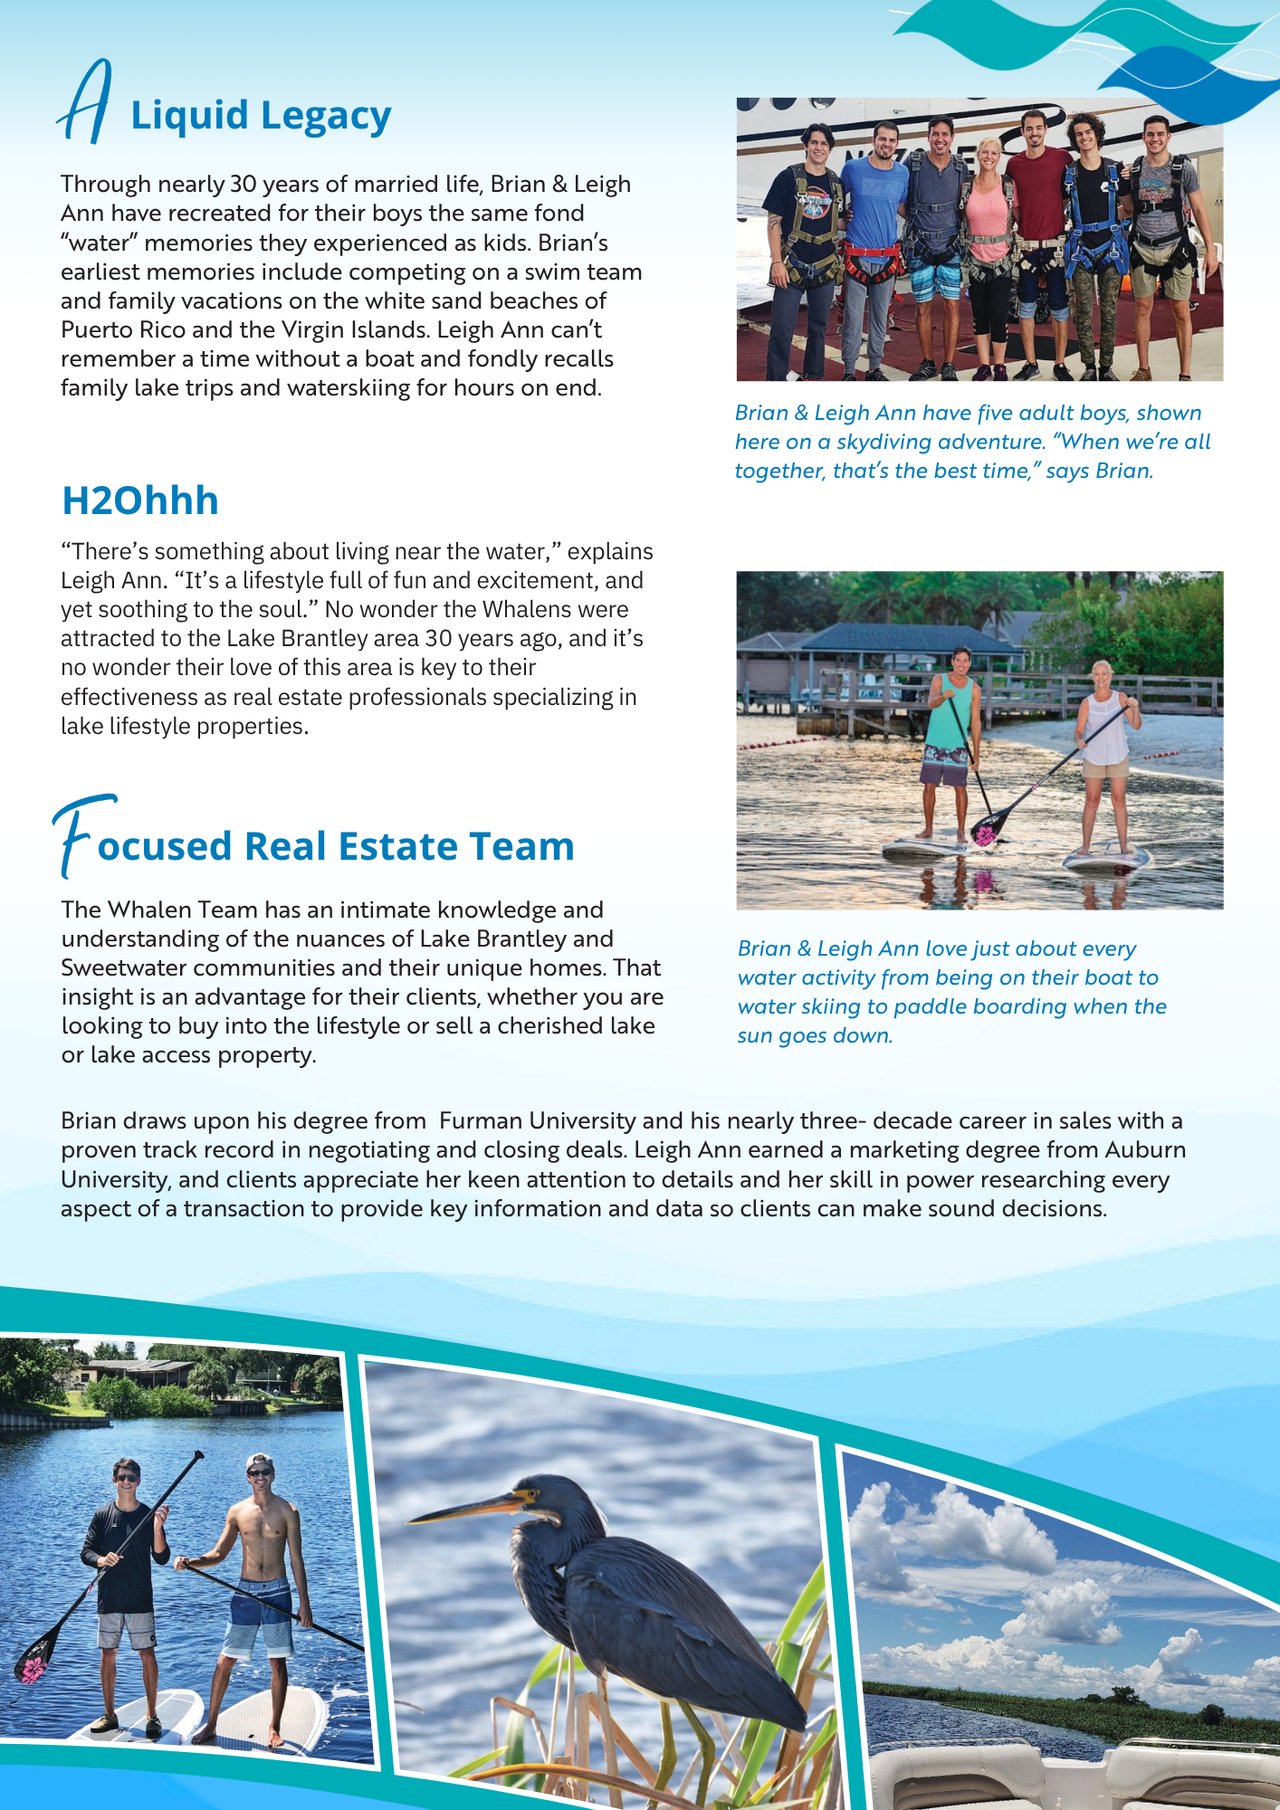
MAGIC ALWAYS HAPPENS WHENEVER YOU JUST ADD WATER

Find the Right Home for the Lifestyle You Want to Live.

With two perspectives, deep local roots, and a lifestyle-first approach, the Whalen Team helps clients choose more than a house—they help them find the community that fits the way they want to live.