Description
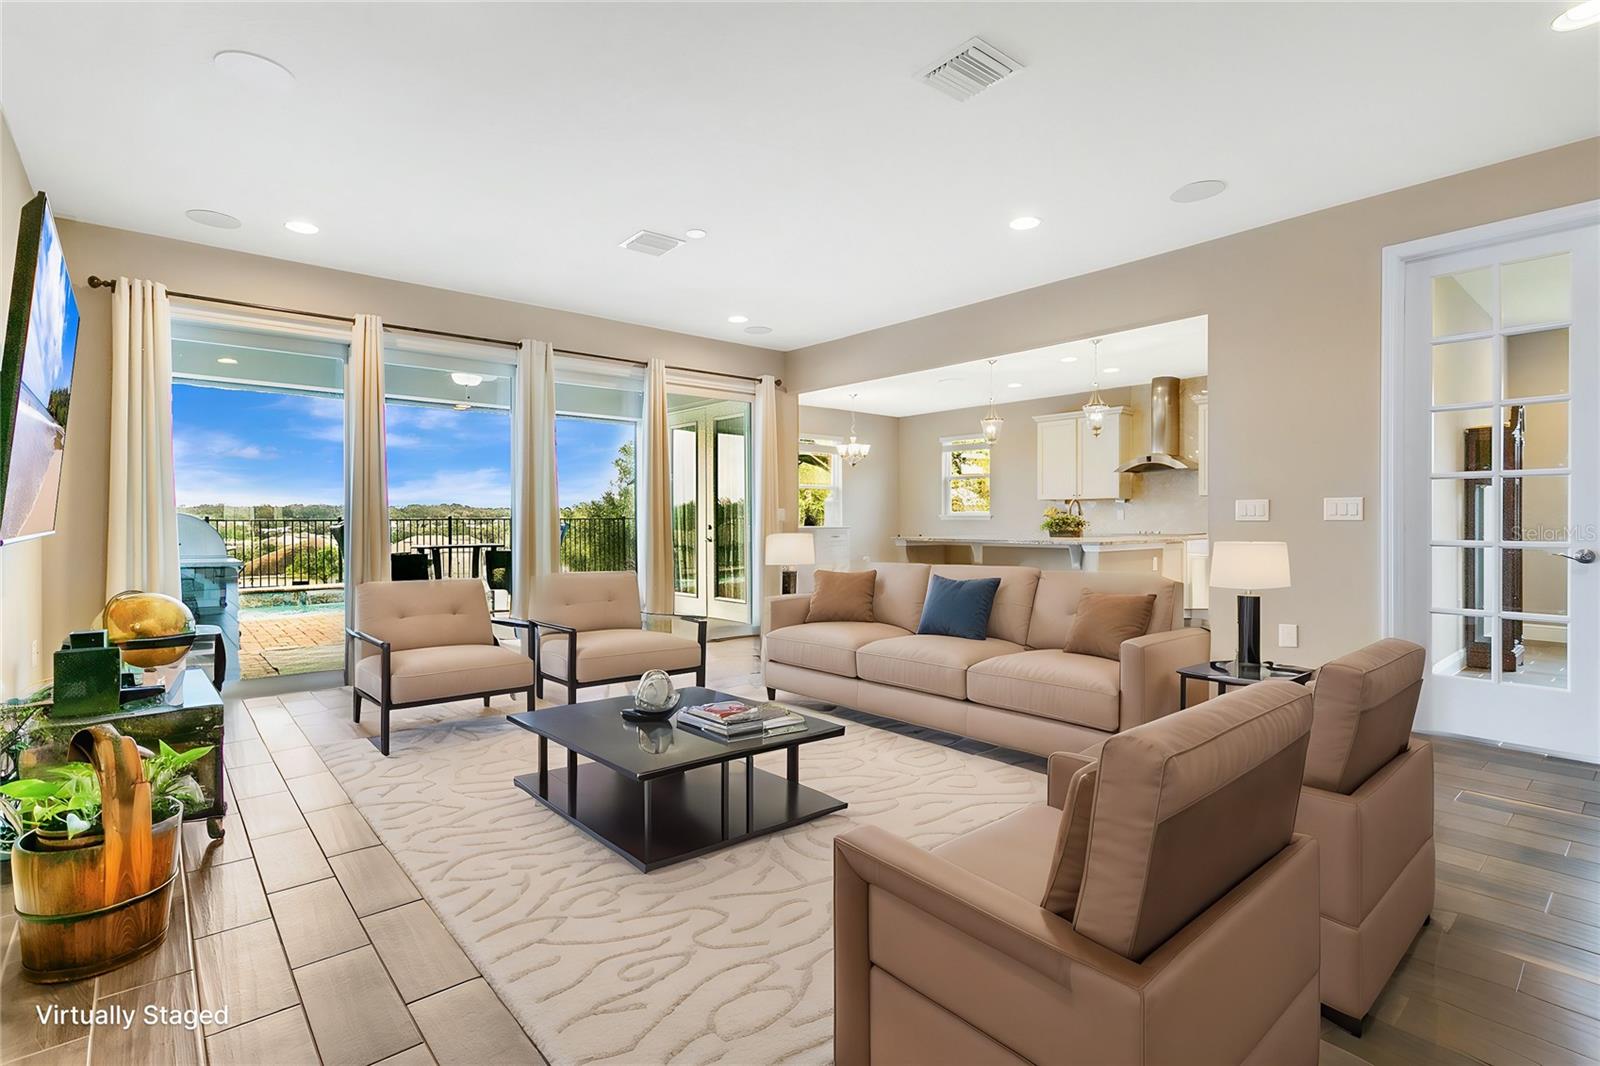
One or more photo(s) has been virtually staged. Buyer Financing fell through. Elegant Apopka Pool Home in Chandler Estates Discover this exquisite 4-bedroom, 3.5-bathroom pool home in the sought-after Chandler Estates community of Apopka. Spanning over 2843 square feet, this residence offers a thoughtfully designed floor plan, an oversized 3-car garage, and countless upgrades to satisfy even the most discerning buyer. As you step through the grand entrance, you are welcomed by an impressive foyer with luxury tile flooring that extends throughout the main living areas. To the right, you'll find two spacious bedrooms, a full bathroom with dual vanities, premium countertops, and a beautifully designed shower. Adjacent is an oversized laundry room complete with built-in cabinetry and a utility sink. The main living space boasts soaring ceilings, a cozy fireplace, and large pocket sliding glass doors that open to reveal breathtaking outdoor amenities. The open-concept layout includes a tucked-away office with elegant French doors, a warm and inviting dining area, and a statement-worthy kitchen. This chef's kitchen is outfitted with high-end cabinetry, premium countertops, top-tier stainless steel appliances, and an expansive island, perfect for entertaining.
The master suite, situated at the rear of the home for privacy, features high ceilings, large windows with serene views, and a luxurious ensuite. The spa-like bathroom is complete with dual vanities, premium countertops, a soaking tub, a walk-in shower with upscale tile, and a spacious walk-in closet featuring custom built-ins.The second floor presents a versatile loft space with luxury vinyl flooring, wrought iron accents on the staircase, a full bathroom, and a large closet. Whether used as a fourth bedroom, game room, home theater, or additional living space, this area adapts to your family's needs. The outdoor space is a true entertainer's dream. The covered lanai includes a fully equipped luxury outdoor kitchen and an automated screen, seamlessly extending your living area. The saltwater pool, completed in 2020, is complemented by a custom pergola with ample seating and a fire pit, creating the perfect ambiance for gatherings. Nestled in a well-established community, this home offers convenient access to major highways, top-rated schools, healthcare facilities, shopping, dining, theme parks, and more. Experience the perfect balance of luxury and functionality in this exceptional Chandler Estates home.