Property photo 1
Property photo 2
Property photo 3
Property photo 4
Property photo 5
3 Beds
2 Baths
1,844 sqft

$356,900

11030 PARADISE POINT WAY, NEW PORT RICHEY FL, 34654

Price per sqft$193.55
Built in2013
Property size1,844 sqft
Property typeResidential
Courtesy of F I GREY & SON RESIDENTIAL, Cory Byrd  Listing Contact: 727-495-2424

Overview

Active

Listed Oct 15, 2026

Updated 4h ago

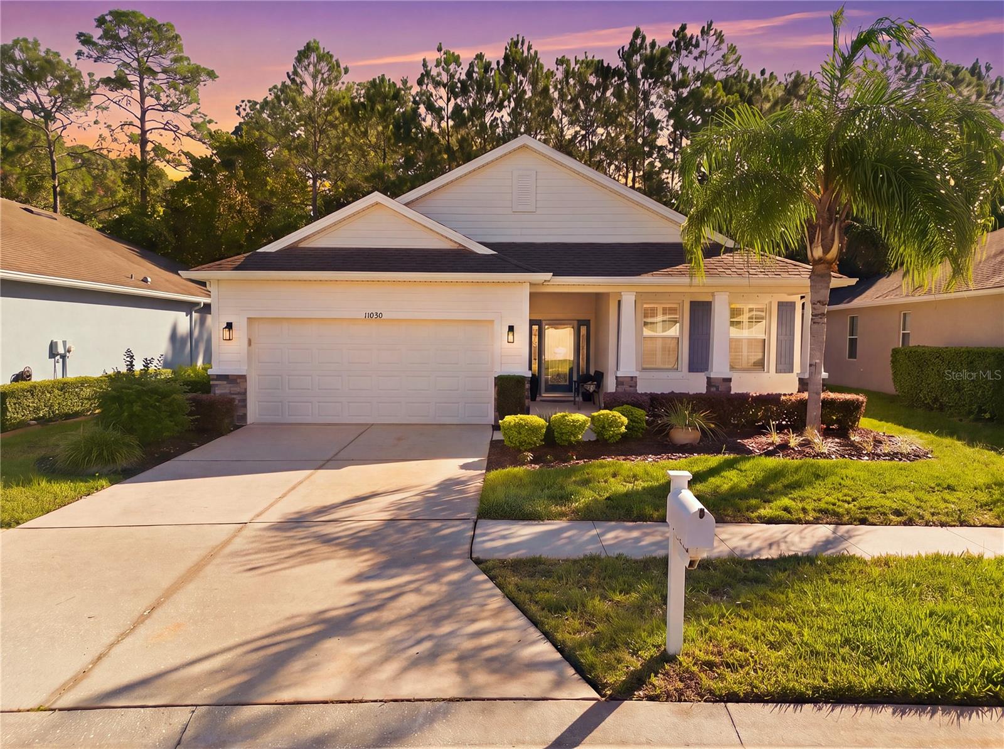
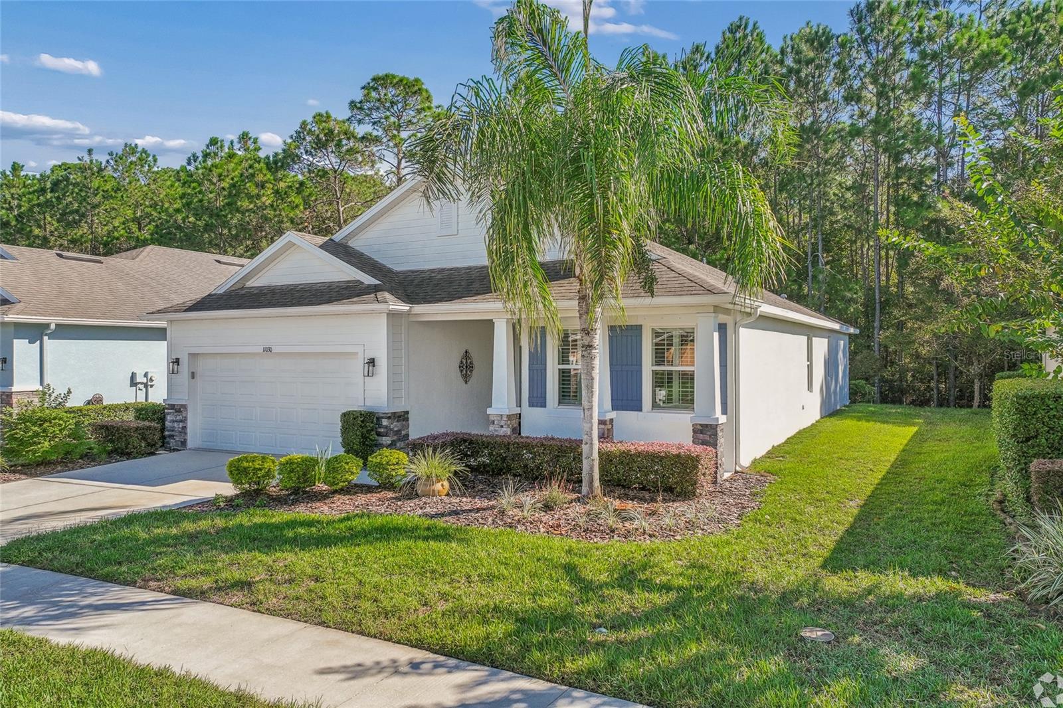
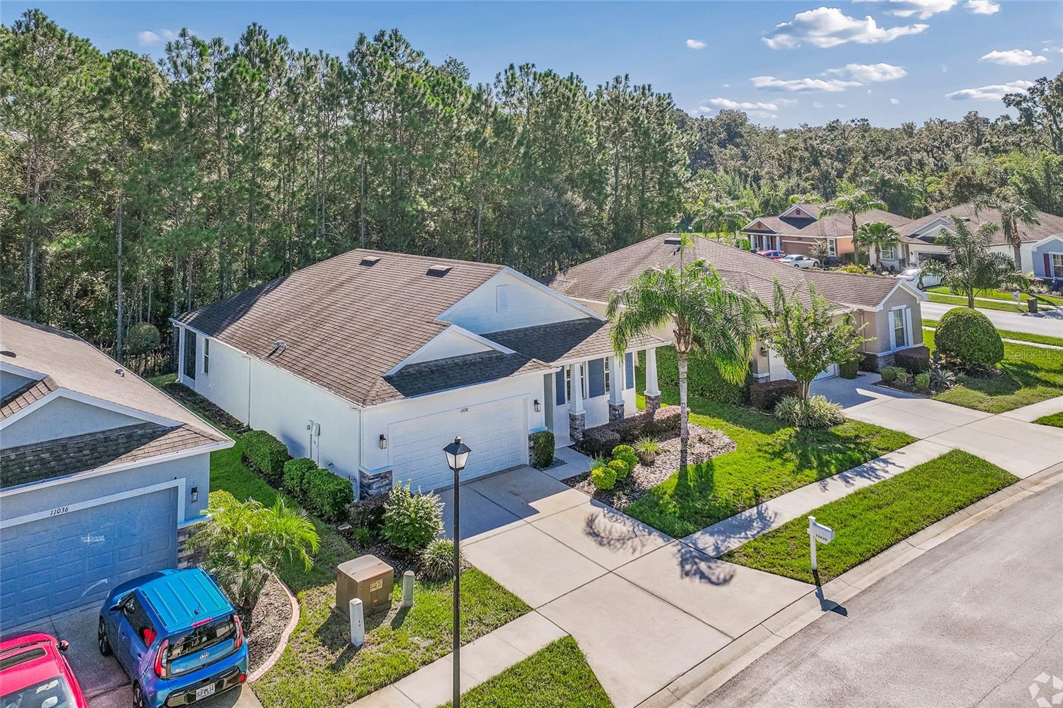
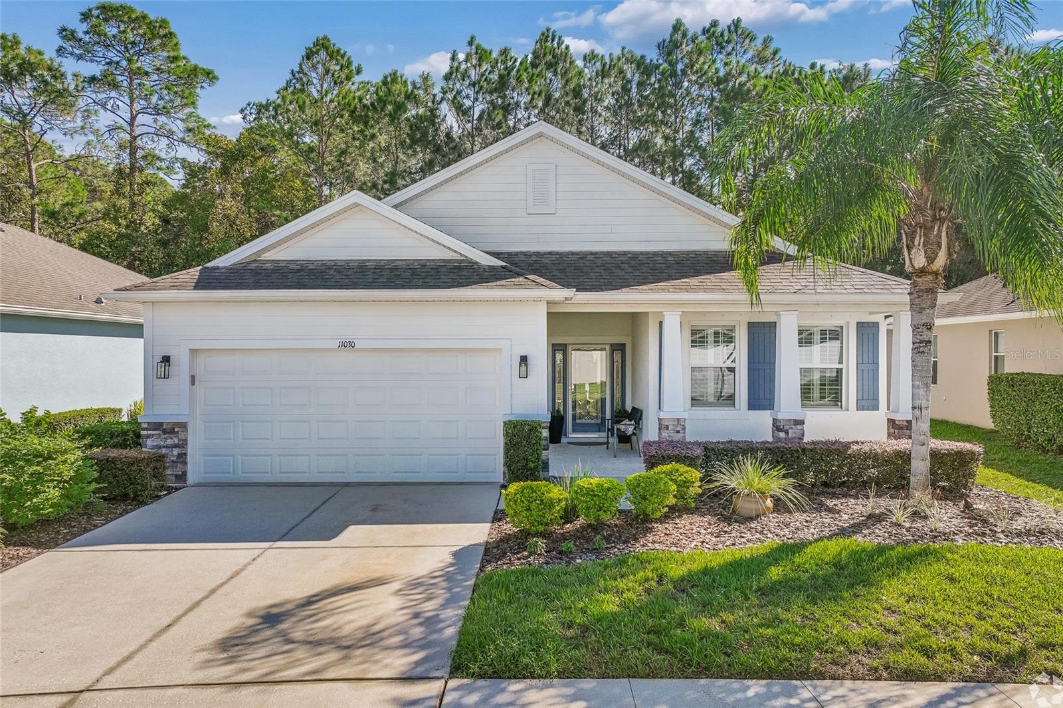
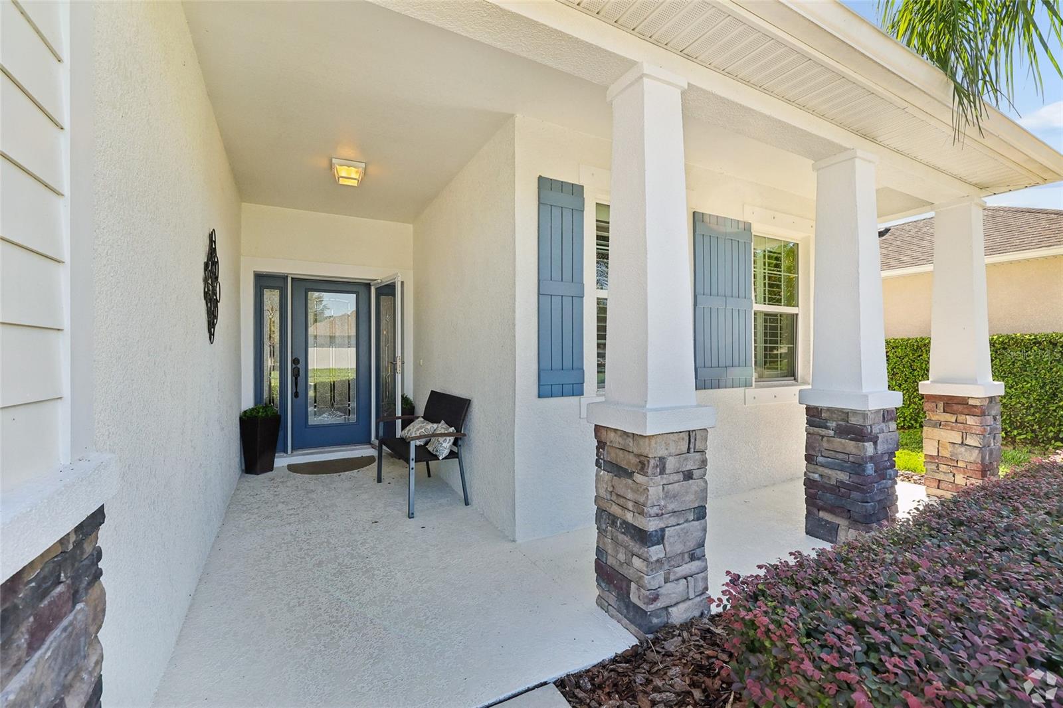
Welcome to the CrossCreek section of Summertree, a 55+ golf community. This craftsman-style home is offered turn-key and fully furnished with high-end furniture, decor, contents, appliances and a golf cart. It sits toward the back of the community with no rear neighbors, so the setting is quiet and peaceful. A front porch and leaded glass door open to high ceilings, luxury vinyl plank flooring and plantation shutters, and the home shows like a model. The open plan connects the living room, dining area and dinette to the kitchen, which has granite counters, a stylish backsplash, stainless appliances and an island with a breakfast bar. The primary suite has a walk-in closet and a bath with dual sinks, a garden tub, a walk-in shower and a private water closet. A guest bedroom and bath sit at the front of the home, and a bonus room with French doors can serve as a third bedroom or office. Out back, the screened lanai overlooks a wooded conservation area. The indoor laundry room has a large utility closet, and the washer and dryer are included. Updates include a new A/C (2025), a water heater (2024), an owned water softener and hurricane shutters, and the roof has years of life remaining. The HOA covers lawn and landscaping, exterior painting, irrigation, trash, high-speed internet and cable TV. Residents also enjoy a heated pool and spa, fitness center, pickleball, tennis, bocce, horseshoes, clubhouse featuring a billiards room, card room, computer lab, library, auditorium, activities and a 9-hole public golf course. The home is close to shopping, dining, medical facilities, beaches, US 19 and the Suncoast Parkway. Walk the 3D tour and Schedule your showing today and make this home yours.

$2,374/mo

Est. mortgage payment based on a $356,900 home price.

All estimates are provided by Luxury Presence for informational purposes only. Actual amounts may vary.

Additional information

MLS® ID
W7890278

Interior Features

Bedrooms
3
Bathrooms
2
Cooling
Yes
Heating
Yes
Basement
No

Exterior Features

Lot Size
0.15 Acres

Other Property Details

Taxes
$2,559
Tax Frequency
Annually
Association Fee Frequency
Monthly
Secondary Association Fee
$218
Secondary Association Fee Frequency
Quarterly
Garage
Yes
View
Yes
Pets Allowed
Yes
Furnished
Yes
55+/Senior Community
Yes

Listings courtesy of Stellar MLS as distributed by MLS GRID

All information deemed reliable but not guaranteed and should be independently verified. All properties are subject to prior sale, change or withdrawal. Neither listing broker(s) nor The Whalen Team shall be responsible for any typographical errors, misinformation, misprints and shall be held totally harmless. Properties displayed may be listed or sold by various participants in the MLS. 

Based on information submitted to the MLS GRID as of 8:52 AM UTC on 10/16/2026. All data is obtained from various sources and may not have been verified by broker or MLS GRID. Supplied Open House Information is subject to change without notice. All information should be independently reviewed and verified for accuracy. Properties may or may not be listed by the office/agent presenting the information.

©2026 Stellar MLS . All rights reserved.

DMCA Notice

Powered by Luxury Presence